$
996 FAIRVIEW AVE
Mount Dora, Lake, FL, 32757
Active$1,575,000
$230/sqft
5Beds
5Baths
6,844Sq Ft
2009Built
565Days on Market
About this home
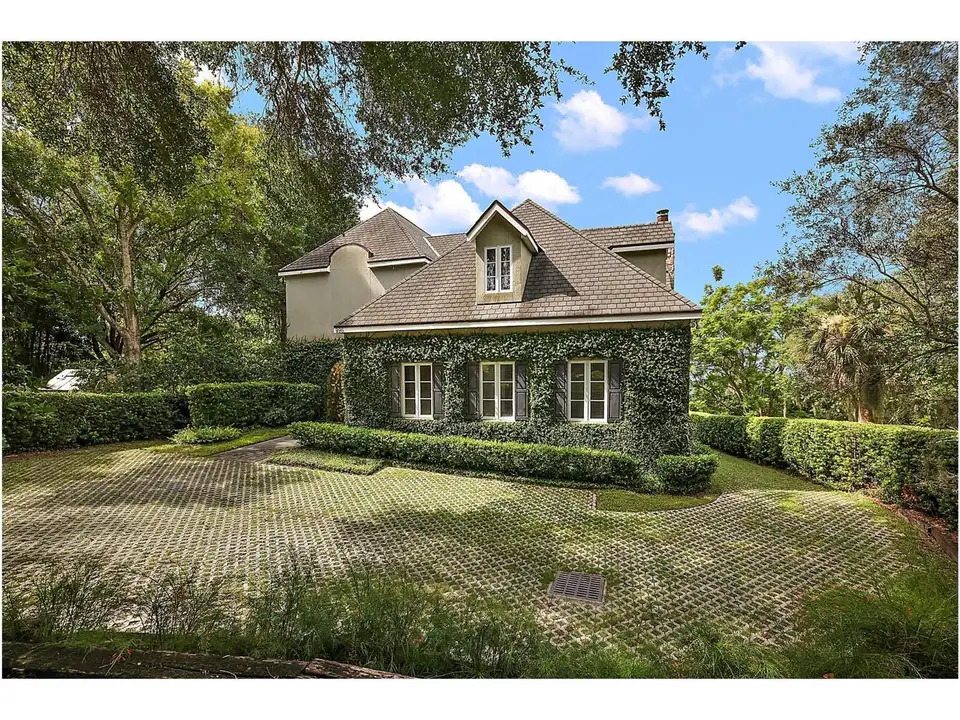
One or more photo(s) has been virtually staged. SIGNIFICANT PRICE REDUCTION! Welcome to the epitome of luxury living in downtown Mount Dora, established in 1874 and 184 feet above sea level. Considered a mountain top town in Florida, Mount Dora is considered high in Florida's relatively flat landscape. This magnificent home located 108 feet above sea level, incorporates a French Chateau-style front exterior while seamlessly transitioning into a modern architectural masterpiece and offers breathtaking views of sparkling Lake Dora. Spanning an impressive 6,844 square feet under air and a total of 7,908 square feet under roof, this custom-designed and built residence stands tall as a testament to elegance. As you enter through the arched front door, you are greeted by a foyer that exudes sophistication with its soaring ceilings. The main level features a gourmet kitchen custom designed by artist Jeffrey Mann that is every chef's dream. The solid walnut cabinets and mahogany butcher block countertop create a warm and inviting ambiance. High-end appliances, including a Sub-Zero refrigerator, dual dishwashers, and double ovens ensure that culinary delights are prepared with ease. The cooktop is natural gas, which enhances both efficiency and style. Enjoy entertaining your family and friends in the adjacent family room overlooking Lake Dora. The spacious living room is a haven of comfort and grandeur. A natural gas fireplace adds a touch of cozy elegance, providing warmth on cool evenings. Large windows fill the room with natural light and offer panoramic views of Lake Dora. This three-story residence with elevator access to each floor boasts five luxurious bedrooms and four and a half bathrooms, providing ample space for family and guests. Each bedroom is thoughtfully designed and appointed with exquisite details. The fifth bedroom on the lower level with an ensuite bath could easily be a mother-in-law apartment, two separate bedrooms, a game room, or additional garage space. Entertainment is taken to the next level in this magnificent home. Descend into the state-of-the-art theater room for an immersive cinematic experience including 8 Palliser recliners. Indulge in your passion for fine wine in the impressive wine cellar, which not only stores your collection but also serves as a beautiful showcase. For added peace of mind, a safe room ensures the utmost security for you and your loved ones. Beyond the interiors, this home offers outdoor spaces that are equally captivating. Step outside onto the expansive covered patio and enjoy the gentle breeze from Lake Dora. The meticulously landscaped gardens, including a butterfly garden, and manicured lawn create a serene oasis, perfect for relaxation and outdoor gatherings. Some additional features of this home include solid concrete construction, category 5 hurricane windows, Rheem tankless gas water heater, utility room dryer hookup is plumbed for a gas or electric, 4 HVAC systems and a state-of-the-art Hoot aerobic sewage system. Every aspect of this home has been carefully crafted and meticulously executed, resulting in a retreat that exceeds expectations.
Facts & Features
MLS ID#MFRG5071232
Price$1,575,000
StatusActive
Bedrooms5
Bathrooms5
Full Baths4
Half Baths1
Square Footage6,844 sqft
Acres0.3400
Year Built2009
TypeResidential
SubtypeSingle Family Residence
StyleFrench Provincial
Community Information
Address996 FAIRVIEW AVE
SubdivisionMount Dora Gardners
CityMount Dora
CountyLake
StateFL
Zip Code32757
Senior CommunityNo
Amenities
AmenitiesN/A
ParkingN/A
ViewNo
WaterfrontNo
PoolNo
Interior
Interior FeaturesCeiling Fans(s), Eat-in Kitchen, Elevator, High Ceilings, Living Room/Dining Room Combo, Open Floorplan, Solid Wood Cabinets, Split Bedroom, Stone Counters, Window Treatments, Walk-In Closet(s), Kitchen/Family Room Combo, Solid Surface Counters, Primary Bedroom Main Floor, Thermostat, PrimaryBedroom Upstairs
HeatingCentral
CoolingCentral Air
FlooringCarpet, Tile
FireplaceLiving Room, Gas, Non Wood Burning
Stories3
AppliancesDishwasher, Disposal, Microwave, Built-In Oven, Refrigerator, Freezer, Cooktop, Range Hood, Wine Refrigerator, Tankless Water Heater, Ice Maker
Exterior
Exterior FeaturesLighting, French Doors, Irrigation System, Rain Gutters, Balcony, Outdoor Grill, Private Mailbox, Awning(s), Garden, Gray Water System
ConstructionBlock, Stucco, Stone, Concrete
FoundationSlab, Stem Wall, Basement, Block
RoofShingle
FencingOther
Lot FeaturesPaved, Landscaped, Sloped
School Information
ElementaryN/A
MiddleN/A
HighN/A
Additional Information
Date ListedJuly 28, 2023
Days on Market565
ZoningR-1A
Direction FacesNortheast
New ConstructionNo
Mortgage Calculator
$
%
Years
Percent per year
This calculator provides estimates for informational purposes only and is not a loan offer, pre-approval, or commitment to lend. Actual rates, payments, and loan terms vary by lender and are subject to credit approval, income/asset verification, and market conditions. Property tax and homeowners insurance shown are estimates and may differ. PMI applies when the down payment is under 20%. For an official Loan Estimate, contact a licensed mortgage lender. BHHS FLORIDA REALTY is a licensed real estate brokerage, not a mortgage lender. Equal Housing Opportunity.
565 days on market
Listed by: Kim Bakich · 352-551-4985—BHHS FLORIDA REALTY · 352-729-7325
Updated from Real Estate Market Data

MLS/IDX data last updated: October 4, 2026 2:00 PM . All data is obtained from various sources and may not have been verified by the broker or MLS GRID. Supplied Open House Information is subject to change without notice. All information should be independently reviewed and verified for accuracy. Properties may or may not be listed by the office/agent presenting the information
Location
MA
Get in Touch
You may also like