$

936 OAKPOINT CIR
Apopka, Orange, FL, 32712
Active$699,990
$241/sqft
4Beds
3Baths
2,905Sq Ft
1992Built
61Days on Market
About this home
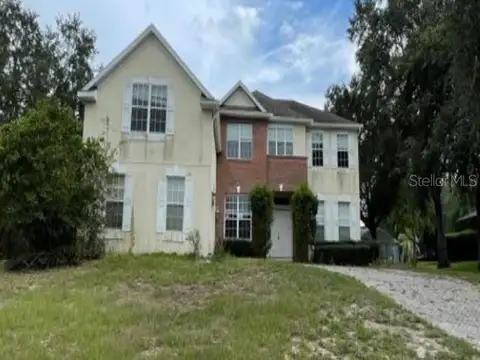
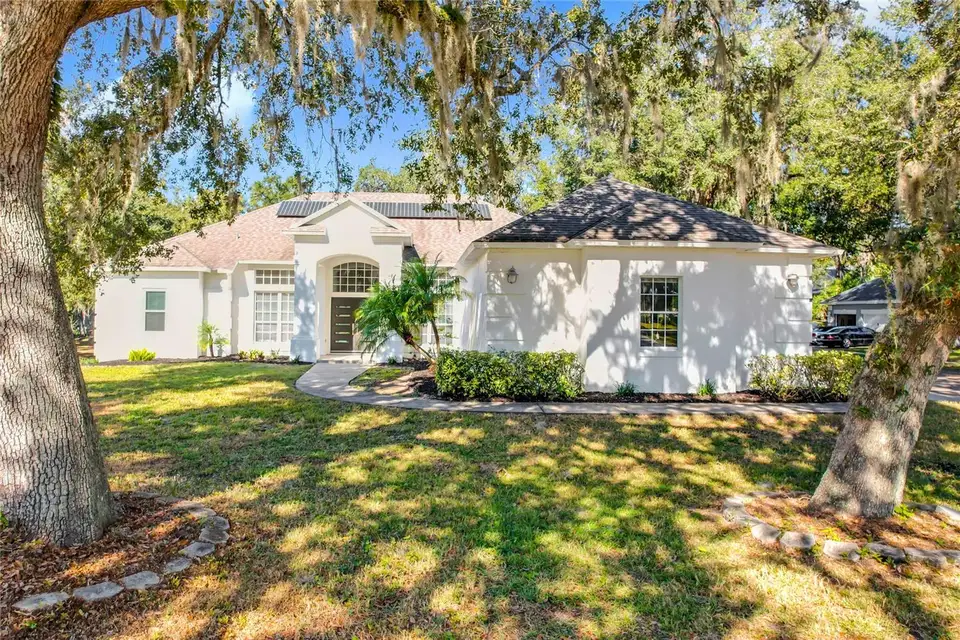
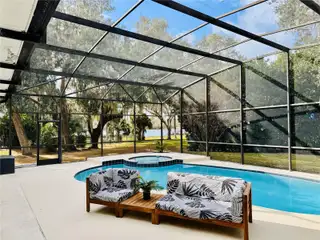
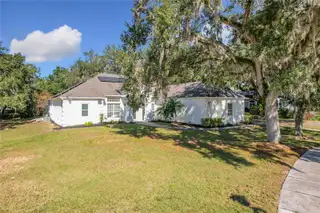
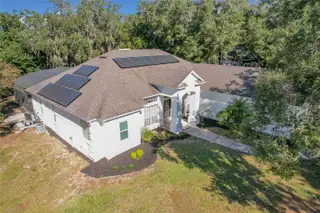
***NEWLY REDUCED!***Step into luxury living in this gorgeously updated lakeview home with breathtaking sunset water views and ski lake access via a private community park—without the hassles or costs of lakefront maintenance! This elegant, modern split-floor plan pool home features 4 spacious bedrooms, 3 beautifully appointed baths, a versatile formal dining room/office/bonus room, and both a Family Room and Living Room—perfect for any lifestyle! Exceptional updates abound throughout this home, including new interior and exterior paint, a refreshed gourmet white kitchen, an exquisitely remodeled master bath, newer luxury vinyl plank flooring, updated lighting, new doors, resurfaced pool with fresh deck paint, and so much more! Vaulted ceilings and oversized windows flood the home with natural light, creating a warm and inviting atmosphere. Triple sliding doors open to the pool area, bringing the outdoors in. The large gourmet kitchen features sleek white cabinetry, gorgeous granite countertops with earthy tones, stone tile accents, bronze hardware, and Tru Wood solid wood cabinets. Newer Whirlpool stainless steel appliances, including built-in oven and microwave, oversized ceramic cooktop with vent hood, French door refrigerator, and dishwasher, make meal prep a breeze. The kitchen also boasts a walk-in pantry, a breakfast nook with incredible views, and seamless flow into the Family Room. The spacious Family Room with vaulted ceilings is highlighted by custom built-in shelving and a cozy wood-burning fireplace—perfect for relaxing with family or entertaining friends. The formal dining room, just off the foyer, offers flexible use as a home office or potential 5th bedroom. The master retreat offers a serene escape with double walk-in closets, serene lake views, sliding glass doors leading to the pool deck, and a spa-like en suite bath. The remodeled master bath is nothing short of stunning, with split vanities, granite countertops with bowl sinks, a glass-enclosed rain shower, and a luxurious soaking tub with a dazzling tile backdrop. Bedrooms 2 and 3 share a Jack-and-Jill bath, while Bedroom 4 offers large windows and easy access to the updated guest/pool bath. The home sits on a large corner lot of a peaceful cul-de-sac, with an oversized 3-car garage equipped with an EV charger and shelving, and a pass-through laundry room with utility sink and newer Samsung washer and dryer. With concrete block construction, newer roof, newer plumbing, and newer HVAC, this home also boasts newer photovoltaic solar panels with a 25-year warranty, ensuring both efficiency and sustainability. The Oakwater Estates community is a secluded paradise nestled around a pristine 90-acre stocked ski lake, providing access to water recreation and pure enjoyment of wildlife including bass, birds, turtles, and ducks, just minutes from everything you need, and HOA membership is incredibly low! Enjoy the convenience of being just 5 minutes from Publix, shopping, and dining, 10 minutes to Wekiva Springs and Rock Springs, 15 minutes to Altamonte Springs and I-4, 20 minutes to downtown Winter Garden, 25 minutes to Winter Park, 40 minutes to Universal/Disney, and just an hour to New Smyrna Beach. Plus, it's only 10 minutes to the 429, offering easy access to the greater Central Florida area. Don’t miss the chance to own this meticulously updated and impeccably maintained home. It’s time to live the Florida lifestyle you’ve always dreamed of!
Facts & Features
MLS ID#MFRO6264473
Price$699,990
StatusActive
Bedrooms4
Bathrooms3
Full Baths3
Half Baths0
Square Footage2,905 sqft
Acres0.5000
Year Built1992
TypeResidential
SubtypeSingle Family Residence
StyleN/A
Community Information
Address936 OAKPOINT CIR
SubdivisionOakwater Estates
CityApopka
CountyOrange
StateFL
Zip Code32712
Senior CommunityNo
Amenities
AmenitiesMaintenance
ParkingN/A
ViewNo
WaterfrontNo
PoolYes
Interior
Interior FeaturesCeiling Fans(s), High Ceilings, Solid Wood Cabinets, Split Bedroom, Stone Counters, Vaulted Ceiling(s), Walk-In Closet(s), Kitchen/Family Room Combo, Built-in Features, Primary Bedroom Main Floor, Thermostat
HeatingCentral, Electric
CoolingCentral Air
FlooringCarpet, Luxury Vinyl
FireplaceWood Burning, Family Room
Stories1
AppliancesDishwasher, Disposal, Microwave, Built-In Oven, Electric Water Heater, Refrigerator, Dryer, Washer, Kitchen Reverse Osmosis System, Exhaust Fan, Cooktop, Range Hood
Exterior
Exterior FeaturesSliding Doors, Irrigation System, Rain Gutters, Sidewalk, Private Mailbox
ConstructionBlock, Stucco
FoundationSlab
RoofShingle
FencingN/A
Lot FeaturesPaved, Corner Lot, In County, Oversized Lot, Sidewalk, FloodZone, Cul-De-Sac, Flood Insurance Required, Landscaped
School Information
ElementaryClay Springs Elem
MiddlePiedmont Lakes Middle
HighWekiva High
Additional Information
Date ListedDecember 13, 2024
Days on Market61
ZoningR-1AAAA
Direction FacesSoutheast
New ConstructionNo
Mortgage Calculator
$
%
Years
Percent per year
This calculator provides estimates for informational purposes only and is not a loan offer, pre-approval, or commitment to lend. Actual rates, payments, and loan terms vary by lender and are subject to credit approval, income/asset verification, and market conditions. Property tax and homeowners insurance shown are estimates and may differ. PMI applies when the down payment is under 20%. For an official Loan Estimate, contact a licensed mortgage lender. GILKEY REAL ESTATE is a licensed real estate brokerage, not a mortgage lender. Equal Housing Opportunity.
61 days on market
Listed by: Laura Romot · 407-361-1771—GILKEY REAL ESTATE · 407-712-3111
Updated from Real Estate Market Data

MLS/IDX data last updated: October 4, 2026 2:00 PM . All data is obtained from various sources and may not have been verified by the broker or MLS GRID. Supplied Open House Information is subject to change without notice. All information should be independently reviewed and verified for accuracy. Properties may or may not be listed by the office/agent presenting the information
Location
MA
Get in Touch
You may also like