$

8852 PRAIRIE CREEK DR
New Port Richey, Pasco, FL, 34655
Active$485,000
$269/sqft
4Beds
2Baths
1,802Sq Ft
2020Built
40Days on Market
About this home
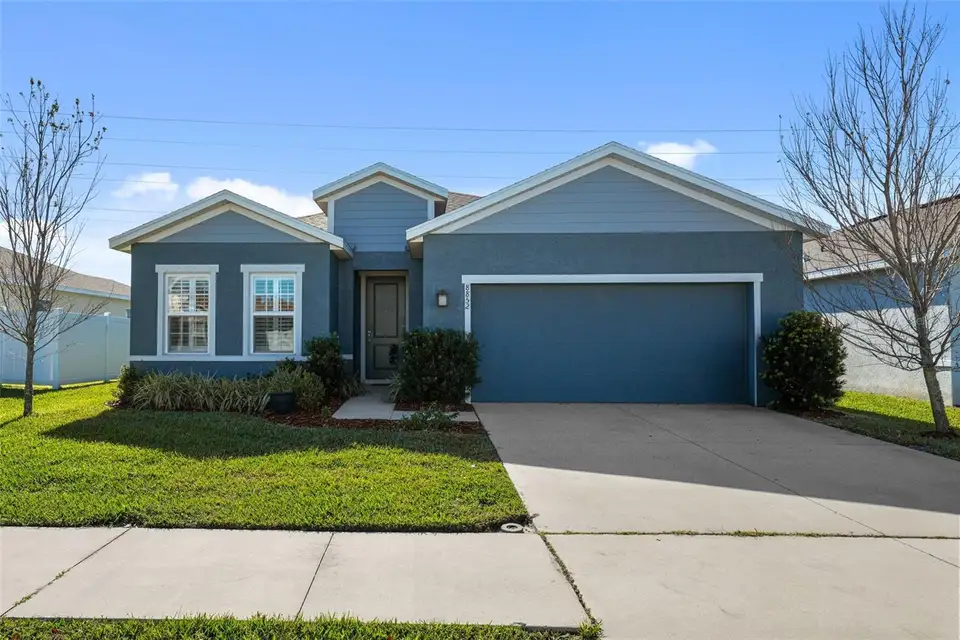
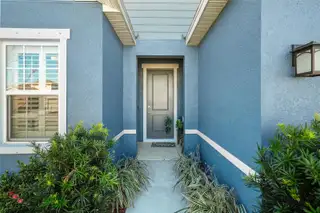
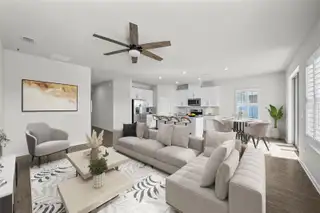
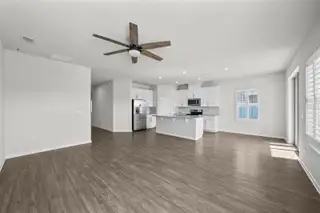
FABULOUS LOCATION, High and Dry, No Flood Required and Newer Construction, this is an ideal move in home for you. This Open Floor Plan and Large Living Space are perfect for gathering and entertaining to your heart's desire. It's kitchen has plenty of storage, a walk-in pantry and a lovely island with chrome fixtures and newer appliances. The appointed Primary Bedroom Suite with its large walk in closet and fabulous ensuite bathroom has the tranquil feel you are looking for. Natural light and complimentary coordinating colors throughout, makes this home perfect for you to move right in. This homes Builder Upgrades included are: HIGH IMPACT WINDOWS, EXTRA BEDROOM, RAISED CEILINGS, UPGRADED ELEVATION, BACK COVERED & SCREENED IN PORCH, UPGRADED CABINET PACKAGE, GLASS KITCHEN BACKSPLASH, PLANTATION SHUTTERS and an added WATER SOFTENER LOOP. Did you want a pool? The already private fenced in backyard can obtain a designer pool to your liking and build your outdoor oasis. Mitchell Ranch is walking distance to the neighborhood park, the YMCA, Mitchell High School, shops and restaurants. Builder Floor Plan and Survey Available. Make an appointment today.
Facts & Features
MLS ID#MFRTB8315350
Price$485,000
StatusActive
Bedrooms4
Bathrooms2
Full Baths2
Half Baths0
Square Footage1,802 sqft
Acres0.1600
Year Built2020
TypeResidential
SubtypeSingle Family Residence
StyleTraditional
Community Information
Address8852 PRAIRIE CREEK DR
SubdivisionMitchell Ranch South Ph Ii
CityNew Port Richey
CountyPasco
StateFL
Zip Code34655
Senior CommunityNo
Amenities
AmenitiesN/A
ParkingN/A
ViewNo
WaterfrontNo
PoolNo
Interior
Interior FeaturesCeiling Fans(s), Eat-in Kitchen, Open Floorplan, Split Bedroom, Stone Counters, Walk-In Closet(s), Kitchen/Family Room Combo, Primary Bedroom Main Floor
HeatingCentral
CoolingCentral Air
FlooringTile
FireplaceN/A
Stories1
AppliancesDishwasher, Disposal, Microwave, Refrigerator, Exhaust Fan, Cooktop
Exterior
Exterior FeaturesSliding Doors, Lighting, Irrigation System, Hurricane Shutters, Sidewalk
ConstructionBlock, Stucco
FoundationSlab
RoofShingle
FencingVinyl
Lot FeaturesPaved, City Limits, Sidewalk, Landscaped
School Information
ElementaryTrinity Elementary-Po
MiddleSeven Springs Middle-Po
HighJw Mitchell High-Po
Additional Information
Date ListedJanuary 3, 2025
Days on Market40
ZoningMPUD
Direction FacesNortheast
New ConstructionYes
Mortgage Calculator
$
%
Years
Percent per year
This calculator provides estimates for informational purposes only and is not a loan offer, pre-approval, or commitment to lend. Actual rates, payments, and loan terms vary by lender and are subject to credit approval, income/asset verification, and market conditions. Property tax and homeowners insurance shown are estimates and may differ. PMI applies when the down payment is under 20%. For an official Loan Estimate, contact a licensed mortgage lender. SMITH & ASSOCIATES REAL ESTATE is a licensed real estate brokerage, not a mortgage lender. Equal Housing Opportunity.
40 days on market
Listed by: Tiffany Spyridakos · 727-641-9869—SMITH & ASSOCIATES REAL ESTATE · 727-282-1788
Updated from Real Estate Market Data

MLS/IDX data last updated: October 4, 2026 2:00 PM . All data is obtained from various sources and may not have been verified by the broker or MLS GRID. Supplied Open House Information is subject to change without notice. All information should be independently reviewed and verified for accuracy. Properties may or may not be listed by the office/agent presenting the information
Location
MA
Get in Touch
You may also like