$


8830 SE 161ST PL
Summerfield, Marion, FL, 34491
Active$335,000
$205/sqft
3Beds
2Baths
1,634Sq Ft
2018Built
1Days on Market
About this home
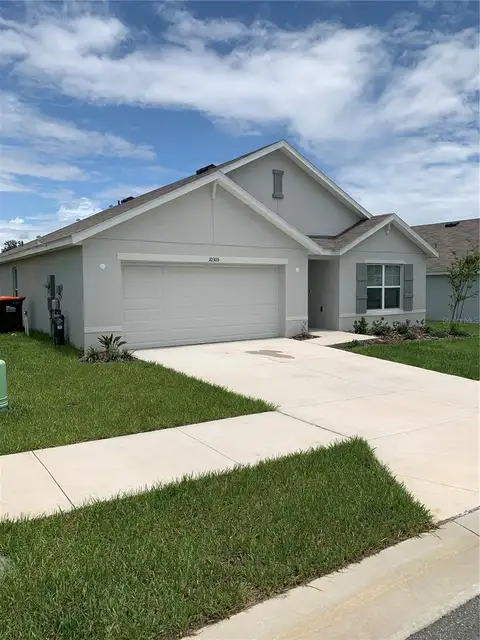
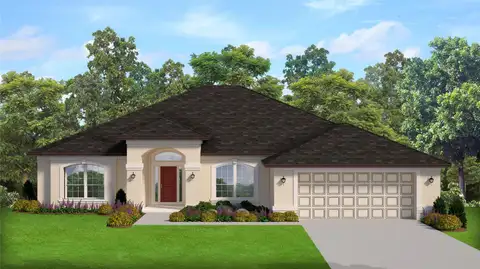
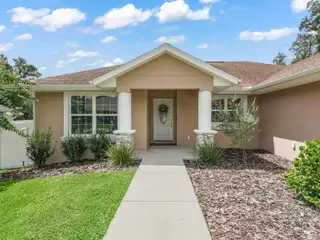
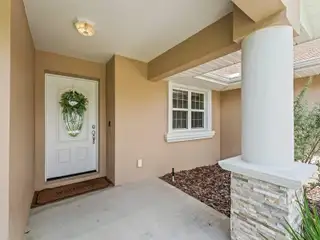
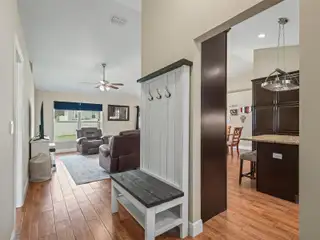
Welcome to 8830 SE 161st Place in Summerfield, FL! This lovingly maintained 3-bedroom, 2-bathroom, split bedroom home, is nestled at the end of a quiet dead-end street, combines privacy with elegance. The attractive front elevation boasts gable roof lines, columns at the covered entry, and accent slate stone, finished with a perfectly manicure yard and flowing crepe myrtles. Inside, you’re welcomed by a spacious foyer, to the right, the kitchen showcases brand new stainless steel appliances (2025), a single bowl under-mounted kitchen sink with a large window at the kitchen sink, granite countertops, 42 in. upper cabinets finished with crown molding, a deep cabinet pantry with matching cabinet doors, an island with a pot rack, soft-close drawers and recessed lighting. Vaulted ceilings and stylish window treatments enhance the space. The primary bath offers a luxurious retreat with travertine finishes, a double vanity with drawer stack, linen closet, private commode with a pocketing door, and a gorgeous travertine shower with decorative accents. Additional highlights include; vinyl fenced yard, covered lanai, a 2-car garage with laundry and pull-down attic stairs. This home is a true gem in a peaceful neighborhood near The Villages, and conveniently located close to shopping, medical/VA, restaurants and so much more! Call today and make an appointment to see this beautiful home.
Facts & Features
MLS ID#MFRG5092793
Price$335,000
StatusActive
Bedrooms3
Bathrooms2
Full Baths2
Half Baths0
Square Footage1,634 sqft
Acres0.2200
Year Built2018
TypeResidential
SubtypeSingle Family Residence
StyleRanch
Community Information
Address8830 SE 161ST PL
SubdivisionOrange Blossom Hills Sub
CitySummerfield
CountyMarion
StateFL
Zip Code34491
Senior CommunityNo
Amenities
AmenitiesN/A
ParkingN/A
ViewNo
WaterfrontNo
PoolNo
Interior
Interior FeaturesCathedral Ceiling(s), Ceiling Fans(s), Eat-in Kitchen, High Ceilings, Open Floorplan, Solid Wood Cabinets, Split Bedroom, Stone Counters, Vaulted Ceiling(s), Window Treatments, Walk-In Closet(s), Built-in Features, Primary Bedroom Main Floor, Thermostat
HeatingCentral, Electric, Heat Pump
CoolingCentral Air
FlooringCeramic Tile, Carpet
FireplaceN/A
Stories1
AppliancesDishwasher, Disposal, Microwave, Range, Electric Water Heater, Refrigerator, Dryer, Washer
Exterior
Exterior FeaturesLighting, Irrigation System, Courtyard
ConstructionBlock, Stucco
FoundationSlab
RoofShingle
FencingVinyl
Lot FeaturesPaved, In County, Sidewalk, Landscaped
School Information
ElementaryHarbour View Elementary School
MiddleLake Weir Middle School
HighBelleview High School
Additional Information
Date ListedFebruary 11, 2025
Days on Market1
ZoningR1
Direction FacesNorth
New ConstructionNo
Mortgage Calculator
$
%
Years
Percent per year
This calculator provides estimates for informational purposes only and is not a loan offer, pre-approval, or commitment to lend. Actual rates, payments, and loan terms vary by lender and are subject to credit approval, income/asset verification, and market conditions. Property tax and homeowners insurance shown are estimates and may differ. PMI applies when the down payment is under 20%. For an official Loan Estimate, contact a licensed mortgage lender. BASSETT PREMIER REALTY INC is a licensed real estate brokerage, not a mortgage lender. Equal Housing Opportunity.
1 day on market
Listed by: Sharon Bassett · 352-602-0520—BASSETT PREMIER REALTY INC · 352-602-0520
Updated from Real Estate Market Data

MLS/IDX data last updated: October 4, 2026 2:00 PM . All data is obtained from various sources and may not have been verified by the broker or MLS GRID. Supplied Open House Information is subject to change without notice. All information should be independently reviewed and verified for accuracy. Properties may or may not be listed by the office/agent presenting the information
Location
MA
Get in Touch
You may also like