$


8424 TANGELO TREE DR
Orlando, Orange, FL, 32836
Active$370,000
$251/sqft
2Beds
3Baths
1,477Sq Ft
1983Built
54Days on Market
About this home
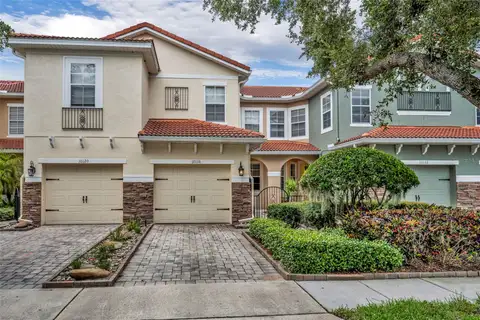
One or more photo(s) has been virtually staged. Big-ticket items already done—new roof (2024), HVAC (2023), and extensive interior updates. This is the definition of low-maintenance living in the heart of Dr. Phillips. Welcome to this beautifully updated 2-bedroom, 2.5-bath townhome in the desirable Citrus Chase community, featuring an open, light-filled layout with soaring ceilings and seamless flow between the kitchen, dining, and living areas—perfect for both everyday living and entertaining. The kitchen offers wood cabinetry, granite countertops, and stainless steel appliances, combining functionality with timeless appeal. Nearly every major component has been thoughtfully upgraded, including new wood flooring throughout the second floor (2025), freshend interior paint, updated doors, and landscaping (2026), a new refrigerator (2025), and a sleek epoxy-coated garage floor (2025)—creating a clean, modern feel throughout. The first floor offers a convenient half bath for guests, while upstairs you’ll find both bedrooms thoughtfully positioned for privacy. The spacious primary suite features its own private balcony, perfect for morning coffee or relaxing evenings. Step outside to your private fenced-in backyard with freshly updated sod, offering space to unwind, entertain, or enjoy with pets. What truly sets this home apart is the value-packed HOA, which covers irrigation, mowing (including backyard), exterior insurance, exterior paint, roof replacement, and access to the community pool and amenities making for an easy, low-maintenance lifestyle. Ideally located just minutes from Dr. Phillips’ Restaurant Row, premier shopping, major highways, and top-rated schools, this home offers the perfect combination of location, updates, and long-term value. HOA has just approved and scheudled exterior paint for all units! New colors will be Uncertain Gray and trim will be Pure white!
Facts & Features
MLS ID#MFRO6394599
Price$370,000
StatusActive
Bedrooms2
Bathrooms3
Full Baths2
Half Baths1
Square Footage1,477 sqft
Acres0.1100
Year Built1983
TypeResidential
SubtypeTownhouse
StyleN/A
Community Information
Address8424 TANGELO TREE DR
SubdivisionCitrus Chase Ph 02
CityOrlando
CountyOrange
StateFL
Zip Code32836
Senior CommunityNo
Amenities
AmenitiesN/A
ParkingN/A
ViewNo
WaterfrontNo
PoolNo
Interior
Interior FeaturesCeiling Fans(s), High Ceilings, Open Floorplan, Solid Wood Cabinets, Stone Counters, PrimaryBedroom Upstairs
HeatingHeat Pump
CoolingCentral Air
FlooringWood
FireplaceN/A
Stories2
AppliancesDishwasher, Disposal, Microwave, Range, Refrigerator
Exterior
Exterior FeaturesBalcony
ConstructionBlock, Frame
FoundationSlab
RoofShingle
FencingVinyl
Lot FeaturesN/A
School Information
ElementaryBay Meadows Elem
MiddleSouthwest Middle
HighDr Phillips High
Additional Information
Date ListedApril 9, 2026
Days on Market54
ZoningP-D
Direction FacesSoutheast
New ConstructionNo
Mortgage Calculator
$
%
Years
Percent per year
This calculator provides estimates for informational purposes only and is not a loan offer, pre-approval, or commitment to lend. Actual rates, payments, and loan terms vary by lender and are subject to credit approval, income/asset verification, and market conditions. Property tax and homeowners insurance shown are estimates and may differ. PMI applies when the down payment is under 20%. For an official Loan Estimate, contact a licensed mortgage lender. RENCHER REALTY GROUP is a licensed real estate brokerage, not a mortgage lender. Equal Housing Opportunity.
54 days on market
Listed by: Anthony Fiengo · 941-323-2651—RENCHER REALTY GROUP · 321-325-2040
Updated from Real Estate Market Data

MLS/IDX data last updated: October 4, 2026 2:00 PM . All data is obtained from various sources and may not have been verified by the broker or MLS GRID. Supplied Open House Information is subject to change without notice. All information should be independently reviewed and verified for accuracy. Properties may or may not be listed by the office/agent presenting the information
Location
MA
Get in Touch
You may also like