$

835 LUCENT SANDS CT
Brandon, Hillsborough, FL, 33511
Active$305,000
$182/sqft
3Beds
3Baths
1,673Sq Ft
2020Built
80Days on Market
About this home
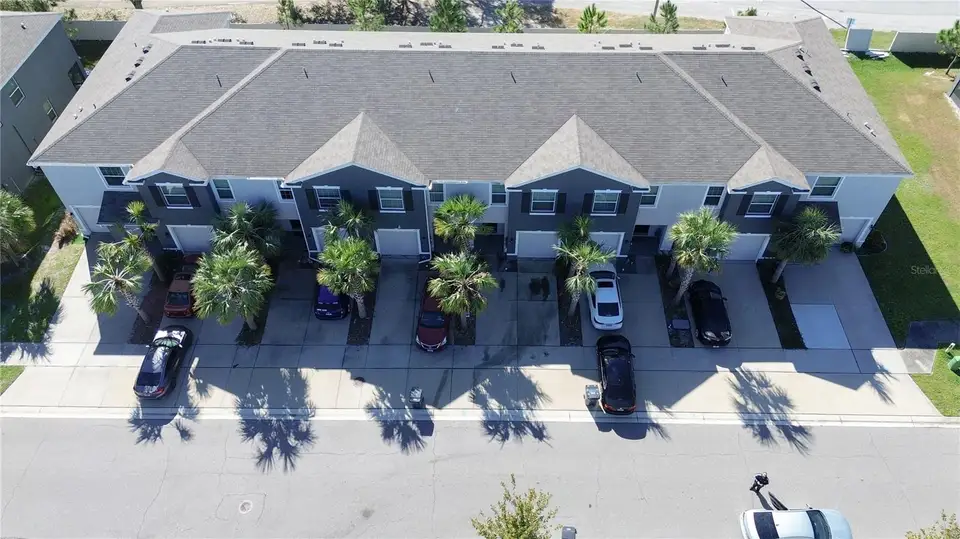
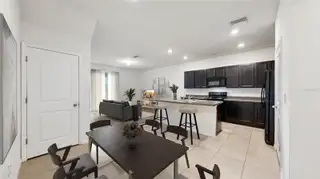
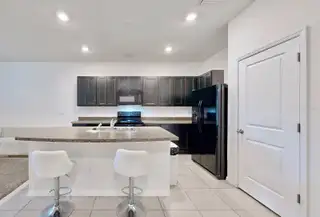
Discover modern living in the heart of Brandon with this charming new listing at 835 Lucent Sands Ct, Brandon, FL 33511. This delightful townhouse offers a spacious 1,673 sqft layout featuring three bedrooms and 2.5 bathrooms, all designed with comfort and style in mind. Step inside to find an open floor plan that seamlessly connects the living spaces, accentuated by high ceilings that enhance the sense of space and light. The kitchen is a chef's delight, boasting sleek granite countertops, a central island for additional prep space, and color-coordinated appliances that add a touch of elegance to your culinary experiences. All bedrooms are thoughtfully positioned on the second floor, providing a quiet and private retreat at the end of each day. The covered back porch offers a cozy outdoor space to relax and unwind, whether you're sipping morning coffee or enjoying a quiet evening. The home is move-in ready, making it easy for you to start your new chapter without delay. Its prime location places you conveniently close to an array of shopping options, diverse restaurants, and major roads, ensuring that everything you need is just a stone’s throw away. This townhouse is not just a place to live but a place to love. It's perfectly suited for anyone looking to combine modern amenities with an unbeatable location. Don’t miss out on making 835 Lucent Sands Ct your new home.
Facts & Features
MLS ID#MFRTB8324362
Price$305,000
StatusActive
Bedrooms3
Bathrooms3
Full Baths2
Half Baths1
Square Footage1,673 sqft
Acres0.0300
Year Built2020
TypeResidential
SubtypeTownhouse
StyleTraditional
Community Information
Address835 LUCENT SANDS CT
SubdivisionThe Retreat
CityBrandon
CountyHillsborough
StateFL
Zip Code33511
Senior CommunityNo
Amenities
AmenitiesGated
ParkingN/A
ViewNo
WaterfrontNo
PoolNo
Interior
Interior FeaturesCeiling Fans(s), High Ceilings, Open Floorplan, Solid Wood Cabinets, Walk-In Closet(s), Kitchen/Family Room Combo, Solid Surface Counters, PrimaryBedroom Upstairs
HeatingElectric
CoolingCentral Air
FlooringCeramic Tile, Carpet
FireplaceN/A
StoriesN/A
AppliancesDishwasher, Microwave, Range, Electric Water Heater, Refrigerator
Exterior
Exterior FeaturesSliding Doors, Lighting, Irrigation System, Sidewalk
ConstructionBlock, Stucco
FoundationSlab
RoofShingle
FencingN/A
Lot FeaturesPaved, In County, Near Public Transit, Sidewalk
School Information
ElementaryKingswood-Hb
MiddleRodgers-Hb
HighRiverview-Hb
Additional Information
Date ListedNovember 24, 2024
Days on Market80
ZoningPD
Direction FacesNorth
New ConstructionNo
Mortgage Calculator
$
%
Years
Percent per year
This calculator provides estimates for informational purposes only and is not a loan offer, pre-approval, or commitment to lend. Actual rates, payments, and loan terms vary by lender and are subject to credit approval, income/asset verification, and market conditions. Property tax and homeowners insurance shown are estimates and may differ. PMI applies when the down payment is under 20%. For an official Loan Estimate, contact a licensed mortgage lender. LPT REALTY, LLC is a licensed real estate brokerage, not a mortgage lender. Equal Housing Opportunity.
80 days on market
Listed by: Yulia Olivo Duran · 813-297-8264—LPT REALTY, LLC · 877-366-2213
Updated from Real Estate Market Data

MLS/IDX data last updated: October 4, 2026 2:00 PM . All data is obtained from various sources and may not have been verified by the broker or MLS GRID. Supplied Open House Information is subject to change without notice. All information should be independently reviewed and verified for accuracy. Properties may or may not be listed by the office/agent presenting the information
Location
MA
Get in Touch
You may also like


