$


8206 HAVEN HARBOUR WAY
Bradenton, Manatee, FL, 34212
Active$450,000
$263/sqft
4Beds
2Baths
1,714Sq Ft
2003Built
14Days on Market
About this home
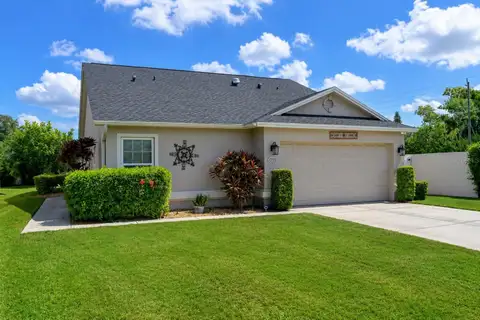
One or more photo(s) has been virtually staged. Discover your dream home in the highly desirable gated community of Stoneybrook at Heritage Harbour! This open-concept gem has a BRAND-NEW ROOF, a 2019 air conditioner, and stylish updates throughout. The warm, modern vinyl wood-look plank flooring flows through the main living areas, complementing the recently updated hall bath and the chic, contemporary kitchen. This thoughtful floor plan offers split bedrooms and a grand primary suite. Step outside to the screened lanai, where serene water views create the perfect setting for morning coffee or evening relaxation. The freshly painted exterior adds to the home’s curb appeal. Stoneybrook offers an incredible lifestyle with amenities like pickleball, tennis, a dog park, community pool, spa, splash pad, fitness center, clubhouse, bocce, beach volleyball, shuffleboard, cornhole, and basketball courts. Golf enthusiasts will love the nearby Heritage Harbour Golf Club, a public course with daily rates and memberships. Plus, you’re minutes from Costco and other shopping with exciting new businesses and dining coming soon. The location is also great for commuters since it is close to the interstate and Lakewood Ranch. This home is ready for you to move in and start enjoying the best of Stoneybrook living!
Facts & Features
MLS ID#MFRA4634256
Price$450,000
StatusActive
Bedrooms4
Bathrooms2
Full Baths2
Half Baths0
Square Footage1,714 sqft
Acres0.1600
Year Built2003
TypeResidential
SubtypeSingle Family Residence
StyleN/A
Community Information
Address8206 HAVEN HARBOUR WAY
SubdivisionStoneybrook At Heritage Harbour A-1
CityBradenton
CountyManatee
StateFL
Zip Code34212
Senior CommunityNo
Amenities
AmenitiesFitness Center, Gated, Recreation Facilities, Tennis Court(s), Shuffleboard Court, Playground, Pool, Pickleball Court(s), Basketball Court, Golf Course, Trail(s)
ParkingN/A
ViewNo
WaterfrontYes
PoolNo
Interior
Interior FeaturesCeiling Fans(s), Open Floorplan, Window Treatments, Walk-In Closet(s), Solid Surface Counters
HeatingCentral
CoolingCentral Air
FlooringCarpet, Tile, Luxury Vinyl
FireplaceN/A
Stories1
AppliancesDishwasher, Microwave, Range, Refrigerator
Exterior
Exterior FeaturesSliding Doors, Lighting, Irrigation System
ConstructionBlock, Stucco
FoundationSlab
RoofShingle
FencingN/A
Lot FeaturesPaved, Sidewalk, Near Golf Course
School Information
ElementaryN/A
MiddleN/A
HighN/A
Additional Information
Date ListedJanuary 29, 2025
Days on Market14
ZoningPDMU
Direction FacesNorth
New ConstructionNo
Mortgage Calculator
$
%
Years
Percent per year
This calculator provides estimates for informational purposes only and is not a loan offer, pre-approval, or commitment to lend. Actual rates, payments, and loan terms vary by lender and are subject to credit approval, income/asset verification, and market conditions. Property tax and homeowners insurance shown are estimates and may differ. PMI applies when the down payment is under 20%. For an official Loan Estimate, contact a licensed mortgage lender. MICHAEL SAUNDERS & COMPANY is a licensed real estate brokerage, not a mortgage lender. Equal Housing Opportunity.
14 days on market
Listed by: Cathy Palmer · 941-920-2247—MICHAEL SAUNDERS & COMPANY · 941-748-6300
Updated from Real Estate Market Data

MLS/IDX data last updated: October 4, 2026 2:00 PM . All data is obtained from various sources and may not have been verified by the broker or MLS GRID. Supplied Open House Information is subject to change without notice. All information should be independently reviewed and verified for accuracy. Properties may or may not be listed by the office/agent presenting the information
Location
MA
Get in Touch
You may also like