$


740 SUMMERSEA CT
Englewood, Sarasota, FL, 34223
Active$274,900
$152/sqft
2Beds
2Baths
1,812Sq Ft
1984Built
180Days on Market
About this home
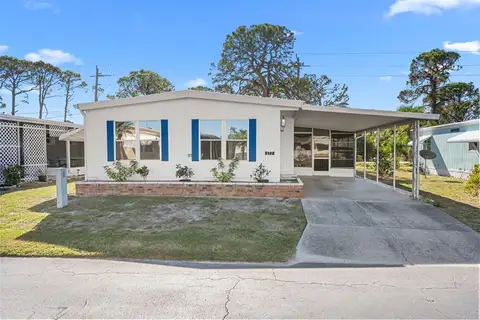
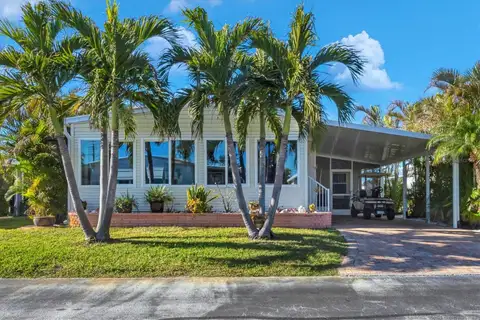
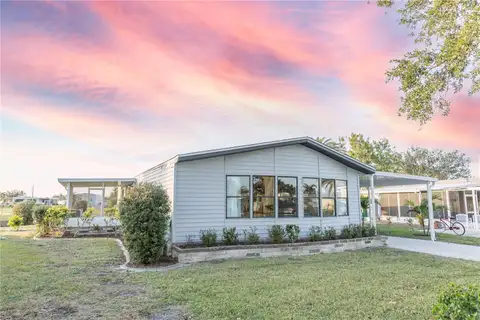
Welcome to this beautifully updated home in the sought-after community of Tangerine Woods. Known for its friendly atmosphere and active lifestyle, Tangerine Woods offers an array of amenities and a welcoming environment for all. Step inside this beautifully updated home to find a stunning new kitchen featuring Quartz countertops, a center island and brand-new stainless-steel appliances, perfect for any culinary enthusiast. Enjoy the ease of Florida living with a spacious lanai and a screened porch, ideal for relaxing or entertaining while enjoying the lake view. The large master suite has a private en-suite and the guest room has a connecting bathroom that is also accessible to the main living area. Stay cool while you handle your laundry indoors. Throughout the home, you'll find new luxury vinyl plank flooring that combines style with durability. The spacious floorplan is further enhanced by new lighting throughout the home. A new carport and shed have been added. This coastal home is located less than 5 miles from Englewood Beach, and offers easy access to sun, sand, and surf, making it perfect for beach lovers. Tangerine Woods also provides a vibrant community with a variety of amenities, including a clubhouse, Olympic sized heated swimming pool, spa, sauna, fitness room, walking trail and social activities (tennis, pickleball and more), fostering a strong sense of community. Enjoy the convenience of nearby shopping and dining options as well. Don’t miss the opportunity to make this exceptional property in Tangerine Woods your new home!
Facts & Features
MLS ID#MFRD6137809
Price$274,900
StatusActive
Bedrooms2
Bathrooms2
Full Baths2
Half Baths0
Square Footage1,812 sqft
Acres0.1700
Year Built1984
TypeResidential
SubtypeManufactured Home - Post 1977
StyleN/A
Community Information
Address740 SUMMERSEA CT
SubdivisionTangerine Woods
CityEnglewood
CountySarasota
StateFL
Zip Code34223
Senior CommunityYes
Amenities
AmenitiesFitness Center, Gated, Maintenance, Recreation Facilities, Tennis Court(s), Security, Storage, Shuffleboard Court, Spa/Hot Tub, Fence Restrictions, Cable TV, Clubhouse, Pool, Pickleball Court(s), Trail(s), Sauna
ParkingN/A
ViewNo
WaterfrontYes
PoolNo
Interior
Interior FeaturesCeiling Fans(s), Eat-in Kitchen, High Ceilings, Vaulted Ceiling(s), Window Treatments, Walk-In Closet(s), Solid Surface Counters, Primary Bedroom Main Floor
HeatingCentral
CoolingCentral Air
FlooringLaminate, Tile
FireplaceN/A
StoriesN/A
AppliancesDishwasher, Disposal, Microwave, Range, Electric Water Heater, Refrigerator, Dryer, Washer
Exterior
Exterior FeaturesIrrigation System, Rain Gutters
ConstructionWood Frame, Metal Frame, Metal Siding
FoundationCrawlspace
RoofMembrane
FencingN/A
Lot FeaturesCul-De-Sac
School Information
ElementaryN/A
MiddleN/A
HighN/A
Additional Information
Date ListedAugust 16, 2024
Days on Market180
ZoningRMH
Direction FacesNorth
New ConstructionNo
Mortgage Calculator
$
%
Years
Percent per year
This calculator provides estimates for informational purposes only and is not a loan offer, pre-approval, or commitment to lend. Actual rates, payments, and loan terms vary by lender and are subject to credit approval, income/asset verification, and market conditions. Property tax and homeowners insurance shown are estimates and may differ. PMI applies when the down payment is under 20%. For an official Loan Estimate, contact a licensed mortgage lender. EXP REALTY LLC is a licensed real estate brokerage, not a mortgage lender. Equal Housing Opportunity.
180 days on market
Listed by: Barbara Teyssier · 304-671-6691—EXP REALTY LLC · 888-883-8509
Updated from Real Estate Market Data

MLS/IDX data last updated: October 4, 2026 2:00 PM . All data is obtained from various sources and may not have been verified by the broker or MLS GRID. Supplied Open House Information is subject to change without notice. All information should be independently reviewed and verified for accuracy. Properties may or may not be listed by the office/agent presenting the information
Location
MA
Get in Touch
You may also like