$
740 HYPERION DR
Debary, Volusia, FL, 32713
Active$759,999
$210/sqft
5Beds
4Baths
3,611Sq Ft
2022Built
110Days on Market
About this home
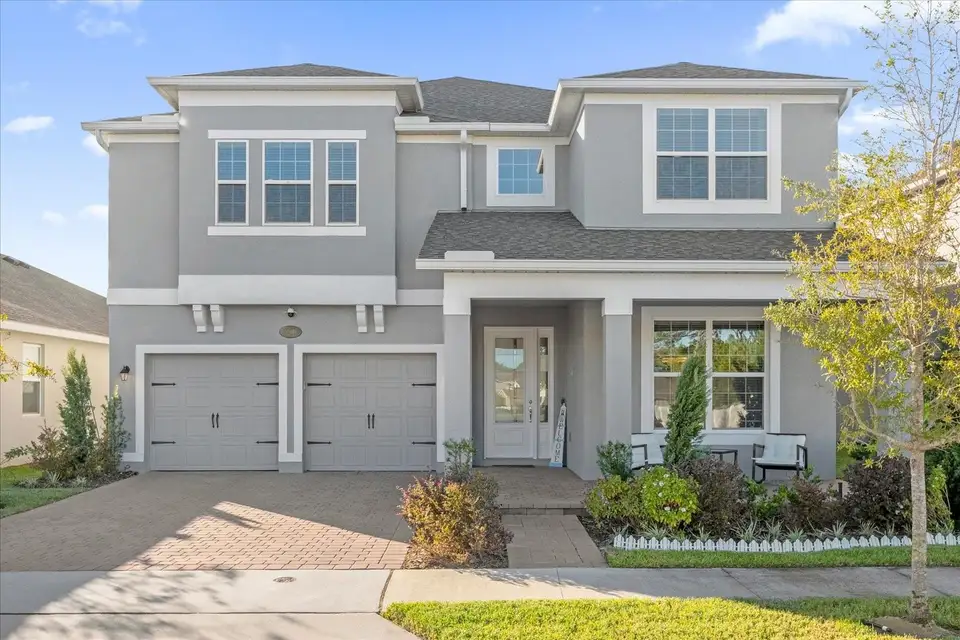
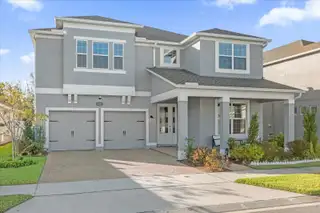
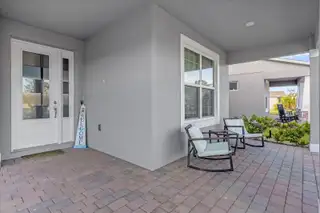
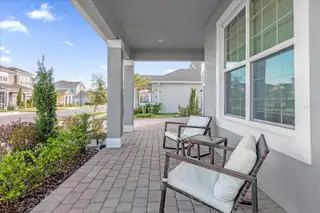
Don't wait for new construction when this TURNKEY 2022 build has everything you could want and feels brand new. Located in the highly desired community of Rivington, this home offers 3,611sq/ft of living space consisting of 5 bedrooms, 4 bathrooms, a three-car tandem garage with storage and ceiling racks, and many upgrades. The front of the home presents a landscaped yard, oversized stone driveway, beautifully crafted two floor home, large porch to enjoy sunrises with a morning cup of coffee. Through the front door you are welcomed with a grand two story foyer, staircase with custom stained hand rails, thoughtfully crafted open floor plan with wood-like tile flooring throughout the main areas, and large bedrooms. The main floor consists of the dining room, eat in kitchen, living room, spare bedroom, and full bathroom. The dining room displays a lovely modern crystal chandelier and has lots of room to gather. The kitchen offers immense space and storage with cabinets and counter tops wrapping the whole area, a large island, butler's pantry with large cabinets and drawers, and an additional oversized pantry making this kitchen a chef’s dream. The kitchen also boasts quartz counter tops, and stainless steel appliances including a wall oven stacked with microwave, cook top, range hood, and Samsung smart refrigerator with built in ipad. Off the kitchen is an informal eating area, which looks out to a beautiful pond view that presents gorgeous sunsets. The living room is abundant in size and will perfectly suit a large sectional plus any other seating needed. It has large windows that allow natural light to shine and offers a waterfront view. Lastly for the downstairs area, you have a guest bedroom and bathroom that has its own entry/exit point, making it the perfect space for visitors. The guest bathroom has a tiled walk-in shower and a vanity with quartz counter tops. Up the beautiful staircase, the second floor greets you with the master suite, 3 additional bedrooms, 3 bathrooms, laundry room, and loft space. All bedrooms and the loft area are carpeted. The master suite is impressive with double doors leading to a large room with space for a king bed and additional chairs and small table. The master bathroom has an expansive walk-in shower and dual vanities. The personally designed walk-in California closet is also in this space and is the size of a guest bedroom, featuring custom tailored shelving to maximize space and make sure everyone has enough room. The master suite also has access to a private screened balcony with privacy shade overlooking the pond. The remainder of the second story has three additional bedrooms. There is a large bathroom for two rooms with dual vanities and a shower/tub combo. The third spare bedroom has a Murphy bed staying with the property, and an en suite bathroom with a vanity and shower/tub combo. The loft is a great size and can serve as the perfect play area. There is also the convenient second story laundry room with added cabinetry and counter space. Lastly, the gorgeous outdoor area provides an oasis with a screened in porch and beautiful pond view with no rear neighbors, making it the perfect spot to unwind and catch sunsets. There is also a full security system with cameras staying with the property. This home has so much to offer while being competitively priced in one of the best communities in the up and coming city of Debary (Downtown development in progress). Schedule a private showing today!
Facts & Features
MLS ID#MFRV4939026
Price$759,999
StatusActive
Bedrooms5
Bathrooms4
Full Baths4
Half Baths0
Square Footage3,611 sqft
Acres0.1400
Year Built2022
TypeResidential
SubtypeSingle Family Residence
StyleCraftsman
Community Information
Address740 HYPERION DR
SubdivisionRivington Ph 1D
CityDebary
CountyVolusia
StateFL
Zip Code32713
Senior CommunityNo
Amenities
AmenitiesRecreation Facilities, Playground, Clubhouse, Pool, Wheelchair Access, Trail(s)
ParkingN/A
ViewNo
WaterfrontYes
PoolNo
Interior
Interior FeaturesCeiling Fans(s), Eat-in Kitchen, High Ceilings, Open Floorplan, Stone Counters, Window Treatments, Walk-In Closet(s), Solid Surface Counters, Thermostat, PrimaryBedroom Upstairs
HeatingCentral, Electric
CoolingCentral Air
FlooringCarpet, Tile
FireplaceN/A
StoriesN/A
AppliancesDishwasher, Disposal, Microwave, Built-In Oven, Electric Water Heater, Refrigerator, Dryer, Washer, Cooktop, Range Hood
Exterior
Exterior FeaturesSliding Doors, Lighting, Storage, Sprinkler Metered, Rain Gutters, Sidewalk
ConstructionBlock, Stucco
FoundationSlab
RoofShingle
FencingN/A
Lot FeaturesPaved, Sidewalk, Landscaped
School Information
ElementaryDebary Elem
MiddleRiver Springs Middle School
HighUniversity High School-Vol
Additional Information
Date ListedOctober 25, 2024
Days on Market110
ZoningRESI
Direction FacesEast
New ConstructionNo
Mortgage Calculator
$
%
Years
Percent per year
This calculator provides estimates for informational purposes only and is not a loan offer, pre-approval, or commitment to lend. Actual rates, payments, and loan terms vary by lender and are subject to credit approval, income/asset verification, and market conditions. Property tax and homeowners insurance shown are estimates and may differ. PMI applies when the down payment is under 20%. For an official Loan Estimate, contact a licensed mortgage lender. LPT REALTY, LLC is a licensed real estate brokerage, not a mortgage lender. Equal Housing Opportunity.
110 days on market
Listed by: Trent Shackelford · 941-518-7875—LPT REALTY, LLC · 877-366-2213
Updated from Real Estate Market Data

MLS/IDX data last updated: October 4, 2026 2:00 PM . All data is obtained from various sources and may not have been verified by the broker or MLS GRID. Supplied Open House Information is subject to change without notice. All information should be independently reviewed and verified for accuracy. Properties may or may not be listed by the office/agent presenting the information
Location
MA
Get in Touch
You may also like