$
731 E COX ST
Deland, Volusia, FL, 32724
Active$385,900
$241/sqft
3Beds
2Baths
1,602Sq Ft
2024Built
11Days on Market
About this home
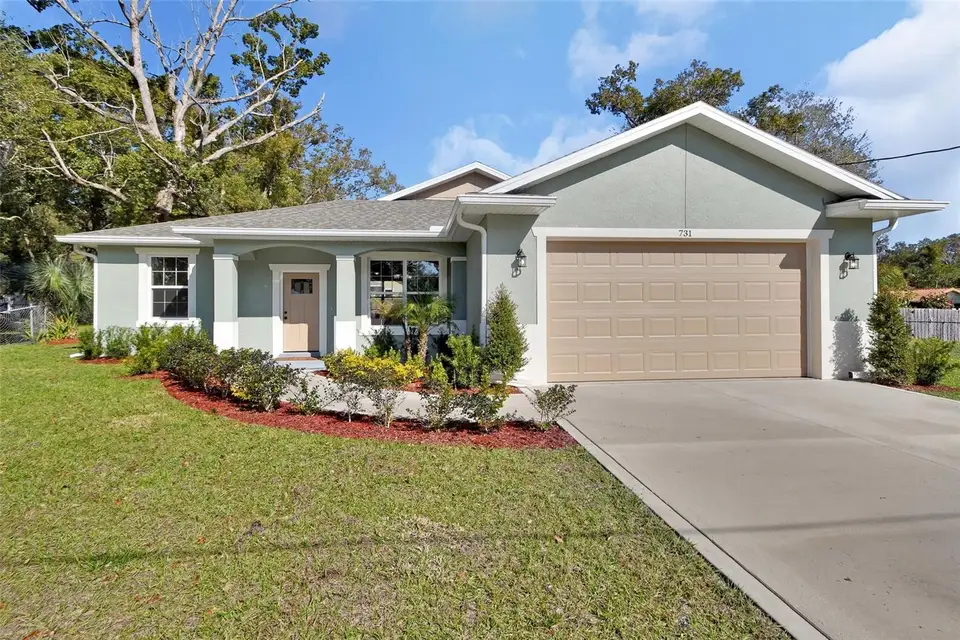
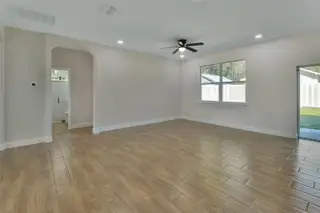
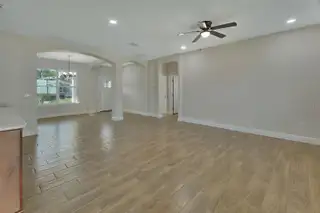
One or more photo(s) has been virtually staged. THIS NEW HOME IS WAITING! As you enter the front door, the first thing you are met with is an abundance of natural light and a true open concept. To the right is a space to fit your needs: a dining room, an office, reading room, endless possibilities. It flows directly into the family room with plenty of room for relaxing or entertaining, and a gorgeous kitchen. The kitchen has rich, dark-wood cabinetry, granite countertops, gorgeous backsplash, an island with bar seating, stainless steel appliances and a large pantry. The home features a split plan with the primary bedroom and ensuite off of the kitchen. The primary bedroom has custom-made barn door that leads into the bathroom where no detail has been overlooked. Double vanities, walk-in shower with a transom window to let in more natural light. On the opposite side of the home are two spacious bedrooms and a guest bathroom. Some extras include, gutters, beautiful landscaping of the whole yard with a Hunter irrigation system, vinyl privacy fence in the backyard, ceramic tile throughout the entire home, recessed lighting and ceiling fans. No HOA so bring your campers, boats, anything you desire. Location is five minutes away from charming downtown DeLand, minutes away from I-4 and our beautiful beaches are 30 minutes away. Schedule your private showing today!
Facts & Features
MLS ID#MFRV4940591
Price$385,900
StatusActive
Bedrooms3
Bathrooms2
Full Baths2
Half Baths0
Square Footage1,602 sqft
Acres0.2200
Year Built2024
TypeResidential
SubtypeSingle Family Residence
StyleFlorida
Community Information
Address731 E COX ST
SubdivisionCox Blk 143 Deland
CityDeland
CountyVolusia
StateFL
Zip Code32724
Senior CommunityNo
Amenities
AmenitiesN/A
ParkingN/A
ViewNo
WaterfrontNo
PoolNo
Interior
Interior FeaturesCeiling Fans(s), Eat-in Kitchen, Open Floorplan, Split Bedroom, Stone Counters, Walk-In Closet(s), Kitchen/Family Room Combo, Solid Surface Counters, Primary Bedroom Main Floor, Thermostat
HeatingElectric
CoolingCentral Air
FlooringCeramic Tile
FireplaceN/A
StoriesN/A
AppliancesDishwasher, Microwave, Range, Electric Water Heater, Refrigerator
Exterior
Exterior FeaturesSliding Doors, Lighting, Irrigation System, Rain Gutters
ConstructionBlock, Stucco
FoundationSlab
RoofShingle
FencingChain Link, Vinyl
Lot FeaturesPaved, Landscaped
School Information
ElementaryN/A
MiddleN/A
HighN/A
Additional Information
Date ListedFebruary 1, 2025
Days on Market11
ZoningR1
Direction FacesSouth
New ConstructionYes
Mortgage Calculator
$
%
Years
Percent per year
This calculator provides estimates for informational purposes only and is not a loan offer, pre-approval, or commitment to lend. Actual rates, payments, and loan terms vary by lender and are subject to credit approval, income/asset verification, and market conditions. Property tax and homeowners insurance shown are estimates and may differ. PMI applies when the down payment is under 20%. For an official Loan Estimate, contact a licensed mortgage lender. WATSON REALTY CORP is a licensed real estate brokerage, not a mortgage lender. Equal Housing Opportunity.
11 days on market
Listed by: Angie Spriggs · 386-747-8067—WATSON REALTY CORP · 386-734-4559
Updated from Real Estate Market Data

MLS/IDX data last updated: October 4, 2026 2:00 PM . All data is obtained from various sources and may not have been verified by the broker or MLS GRID. Supplied Open House Information is subject to change without notice. All information should be independently reviewed and verified for accuracy. Properties may or may not be listed by the office/agent presenting the information
Location
MA
Get in Touch
You may also like