$
707 PETREL WAY
Venice, Sarasota, FL, 34285
Active$639,000
$311/sqft
3Beds
2Baths
2,056Sq Ft
2000Built
0Days on Market
About this home
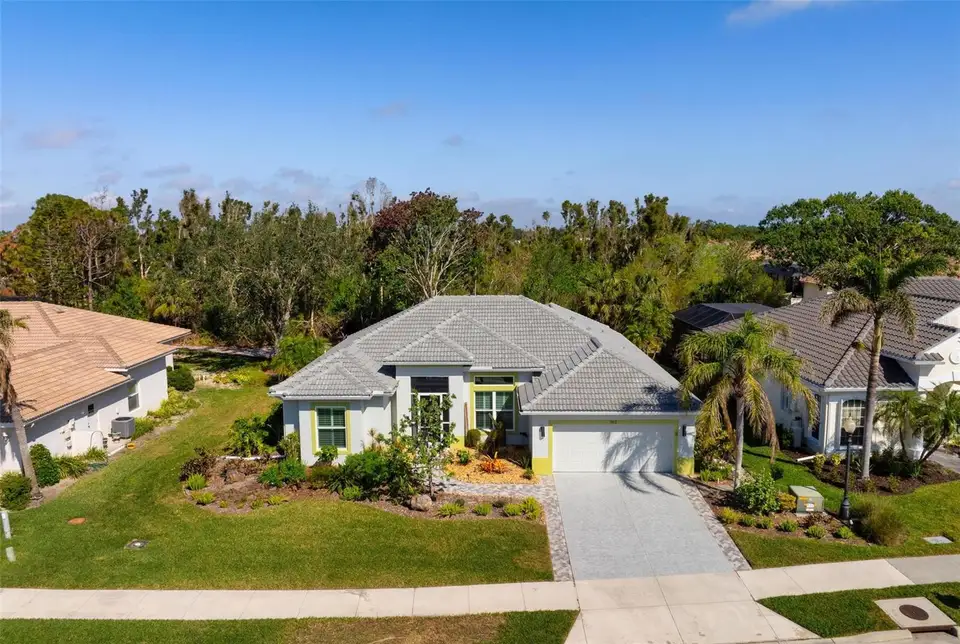
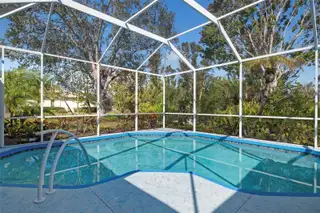
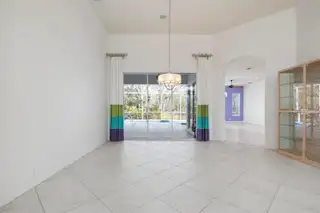
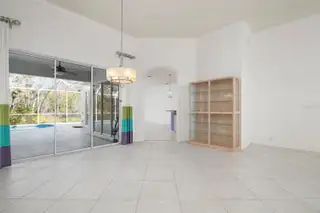
Welcome to Pelican Pointe! Peaceful preserve views await you in this home nestled within an amenity rich community offering low HOA fees, fun and tranquility. Located on a quiet street near the cul-de-sac, this three bedroom, two bathroom residence is designed for both comfort and privacy. Upon entering thru the double French doors you're greeted by a formal living and dining area ideal for entertaining guests. Large sliders offer a full view of the covered lanai and pool area, showcasing the home's thoughtful design and serene surroundings. The heart of the home is the open concept kitchen and family room, seamlessly connecting indoor and outdoor living. The kitchen has a breakfast bar, granite countertops, ample cabinetry, stainless steel appliances and a dinette area. The split floor plan allows privacy for owners as well as guests. The main bedroom boasts two walk-in closets and a door to access the pool. Step outside to your private backyard oasis where there is as much covered lanai area as uncovered area both surrounding the pool. Mother nature serves as your backdrop. Brand new roof and a/c 4 years old. Social membership included in low HOA fee! Pelican Pointe residents enjoy access to a multitude of amenities and organizations so there is something for everyone! Convenient location close to the island with charming downtown area, beaches, shopping, dining, medical and more.
Facts & Features
MLS ID#MFRN6137161
Price$639,000
StatusActive
Bedrooms3
Bathrooms2
Full Baths2
Half Baths0
Square Footage2,056 sqft
Acres0.2200
Year Built2000
TypeResidential
SubtypeSingle Family Residence
StyleFlorida
Community Information
Address707 PETREL WAY
SubdivisionPelican Pointe Golf & Country Club
CityVenice
CountySarasota
StateFL
Zip Code34285
Senior CommunityNo
Amenities
AmenitiesN/A
ParkingN/A
ViewNo
WaterfrontNo
PoolYes
Interior
Interior FeaturesCeiling Fans(s), Eat-in Kitchen, High Ceilings, Living Room/Dining Room Combo, Split Bedroom, Window Treatments, Walk-In Closet(s), Kitchen/Family Room Combo, Built-in Features
HeatingCentral
CoolingCentral Air
FlooringCarpet, Tile
FireplaceN/A
StoriesN/A
AppliancesDishwasher, Disposal, Microwave, Range, Refrigerator, Dryer, Washer
Exterior
Exterior FeaturesSliding Doors, French Doors, Irrigation System, Rain Gutters, Sidewalk, Private Mailbox
ConstructionBlock, Stucco
FoundationSlab
RoofTile
FencingN/A
Lot FeaturesPaved, City Limits, Sidewalk, Cul-De-Sac, Near Golf Course, Landscaped
School Information
ElementaryGarden Elementary
MiddleVenice Area Middle
HighVenice Senior High
Additional Information
Date ListedFebruary 12, 2025
Days on Market0
ZoningRSF3
Direction FacesSouth
New ConstructionNo
Mortgage Calculator
$
%
Years
Percent per year
This calculator provides estimates for informational purposes only and is not a loan offer, pre-approval, or commitment to lend. Actual rates, payments, and loan terms vary by lender and are subject to credit approval, income/asset verification, and market conditions. Property tax and homeowners insurance shown are estimates and may differ. PMI applies when the down payment is under 20%. For an official Loan Estimate, contact a licensed mortgage lender. MICHAEL SAUNDERS & COMPANY is a licensed real estate brokerage, not a mortgage lender. Equal Housing Opportunity.
0 days on market
Listed by: Jo-Anne Sckowska, P.A · 941-321-8975—MICHAEL SAUNDERS & COMPANY · 941-485-5421
Updated from Real Estate Market Data

MLS/IDX data last updated: October 4, 2026 2:00 PM . All data is obtained from various sources and may not have been verified by the broker or MLS GRID. Supplied Open House Information is subject to change without notice. All information should be independently reviewed and verified for accuracy. Properties may or may not be listed by the office/agent presenting the information
Location
MA
Get in Touch
You may also like