$

7014 PHILLIPS COVE CT #27
Orlando, Orange, FL, 32819
Active$1,008,000
$276/sqft
5Beds
5Baths
3,652Sq Ft
2005Built
97Days on Market
About this home
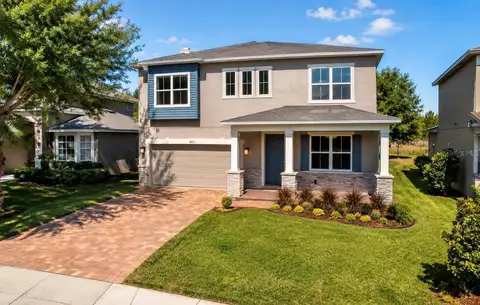
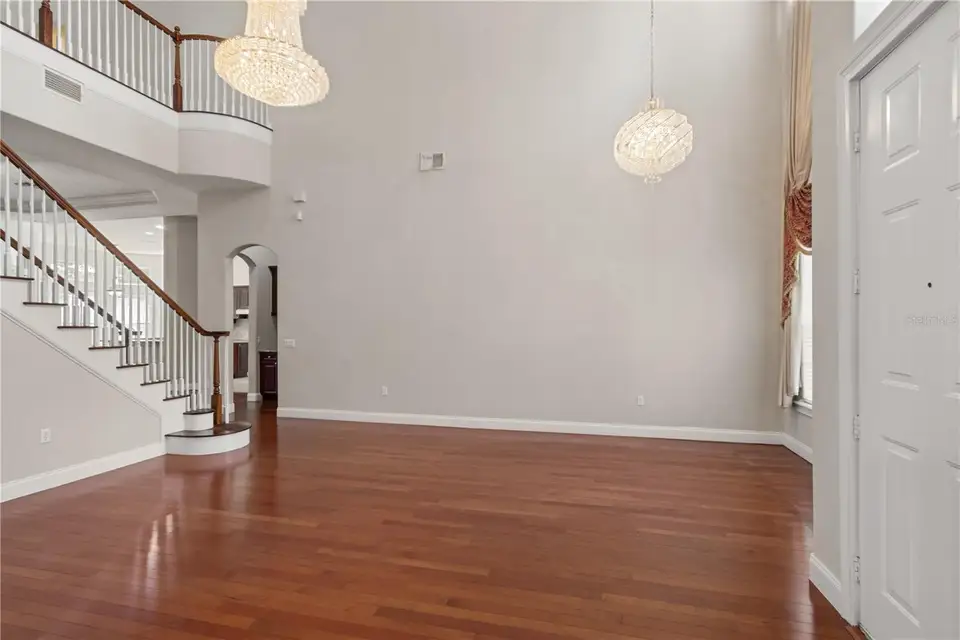
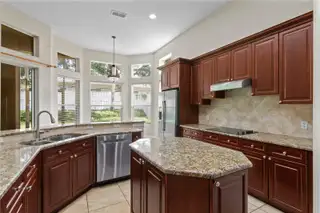
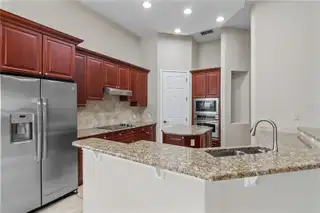
MOVE-IN READY *** Less than 0.5 miles from Dr. Phillips Elementary and the Orange County library. *** Welcome to Your Dream Home in the Heart of Dr. Phillips! *** Nestled in the peaceful, gated community of Phillips Cove, this stunning two-story home offers the perfect blend of luxury, comfort, and privacy. With 5 spacious bedrooms and 4.5 bathrooms, this home provides ample space for both relaxation and entertainment. *** Key features of this home include a Formal Living Room, Formal Dining Room, Family Room, Gourmet Kitchen with Dinette, Butler’s Pantry, Laundry Room, and an upstairs Loft/Bonus Room—ideal for a playroom, home theater, or office. *** A standout feature is the rare opportunity to enjoy three Master Bedroom suites, perfect for multi-generational living or hosting guests in complete comfort. *** As you enter through the grand double doors, you are greeted by soaring vaulted ceilings, elegant chandeliers, and a striking traditional wooden staircase with chair-rail detailing. The Family Room is both spacious and inviting, featuring a recessed ceiling and triple sliding glass doors that open to the beautifully designed Lanai/Florida Room. *** The first floor boasts seamless laminate hardwood flooring that enhances the open and airy feel of the home. The Gourmet Kitchen is a true chef’s delight, with stainless steel appliances, granite countertops, a large center island, a spacious breakfast bar, pantry, and a cozy dinette area. The adjacent Butler’s Pantry with additional granite countertops, sink, and cabinetry provides extra storage and prep space. *** The ground-floor Master Suite is a peaceful retreat, offering privacy with double walk-in closets featuring custom shelving. Sliding glass doors lead to the Lanai, creating a seamless indoor-outdoor living experience. The en-suite Master Bath features a garden tub, a separate walk-in shower, dual vanities with double sinks, and granite countertops. A second bedroom suite on the main floor also includes a walk-in closet and private bath. *** Upstairs, you’ll find a versatile Loft/Bonus Room, perfect for a home theater, office, or playroom. Three additional well-sized bedrooms, each with spacious closets, complete the second floor. Large windows throughout the home invite an abundance of natural light, creating a bright and welcoming atmosphere. *** Step outside to the screened-in Lanai/Florida Room, featuring brick-stone flooring, mature landscaping, and complete privacy with a fenced-in backyard. There’s plenty of space to add a pool or outdoor living area, making this the ultimate entertainer’s paradise. *** Phillips Cove is a quaint, gated community of just 32 homes, offering a tranquil walking path and a prime location near top shopping destinations, including Trader Joe’s, Publix, and Restaurant Row. The YMCA and highly rated schools are also just minutes away, adding to the home’s convenience and appeal. *** This home is move-in ready for a new family to enjoy. With its exceptional location, upgraded features, and serene setting, it won’t last long. Don’t miss your chance to make this beautiful property your own—schedule a viewing today!
Facts & Features
MLS ID#MFRO6255200
Price$1,008,000
StatusActive
Bedrooms5
Bathrooms5
Full Baths4
Half Baths1
Square Footage3,652 sqft
Acres0.1900
Year Built2005
TypeResidential
SubtypeSingle Family Residence
StyleFlorida
Community Information
Address7014 PHILLIPS COVE CT #27
SubdivisionPhillips Cove Condo
CityOrlando
CountyOrange
StateFL
Zip Code32819
Senior CommunityNo
Amenities
AmenitiesGated, Vehicle Restrictions
ParkingN/A
ViewNo
WaterfrontNo
PoolNo
Interior
Interior FeaturesCeiling Fans(s), Eat-in Kitchen, High Ceilings, Split Bedroom, Stone Counters, Vaulted Ceiling(s), Window Treatments, Walk-In Closet(s), Kitchen/Family Room Combo, Wet Bar, Built-in Features, L Dining, Primary Bedroom Main Floor, Accessibility Features, Chair Rail
HeatingCentral, Electric
CoolingCentral Air
FlooringCeramic Tile, Carpet, Laminate, Tile
FireplaceN/A
Stories2
AppliancesDishwasher, Disposal, Microwave, Built-In Oven, Convection Oven, Electric Water Heater, Refrigerator, Dryer, Washer, Cooktop, Bar Fridge
Exterior
Exterior FeaturesSliding Doors, Lighting, Irrigation System, Sprinkler Metered, Rain Gutters, Sidewalk, Private Mailbox, Garden
ConstructionBlock, Stucco, Metal Frame, Concrete
FoundationSlab
RoofTile
FencingN/A
Lot FeaturesPrivate, Paved, City Limits, Street Dead-End, Sidewalk, Cul-De-Sac, Landscaped
School Information
ElementaryDr Phillips Elem
MiddleSouthwest Middle
HighDr Phillips High
Additional Information
Date ListedNovember 7, 2024
Days on Market97
ZoningR-3
Direction FacesSouth
New ConstructionNo
Mortgage Calculator
$
%
Years
Percent per year
This calculator provides estimates for informational purposes only and is not a loan offer, pre-approval, or commitment to lend. Actual rates, payments, and loan terms vary by lender and are subject to credit approval, income/asset verification, and market conditions. Property tax and homeowners insurance shown are estimates and may differ. PMI applies when the down payment is under 20%. For an official Loan Estimate, contact a licensed mortgage lender. PARK PLACE REAL ESTATE is a licensed real estate brokerage, not a mortgage lender. Equal Housing Opportunity.
97 days on market
Listed by: Teresa Bloom · 407-341-5898—PARK PLACE REAL ESTATE · 407-504-1110
Updated from Real Estate Market Data

MLS/IDX data last updated: October 4, 2026 2:00 PM . All data is obtained from various sources and may not have been verified by the broker or MLS GRID. Supplied Open House Information is subject to change without notice. All information should be independently reviewed and verified for accuracy. Properties may or may not be listed by the office/agent presenting the information
Location
MA
Get in Touch
You may also like