$


6746 SE 12TH PL
Ocala, Marion, FL, 34472
Active$415,000
$179/sqft
4Beds
2Baths
2,324Sq Ft
2013Built
1Days on Market
About this home
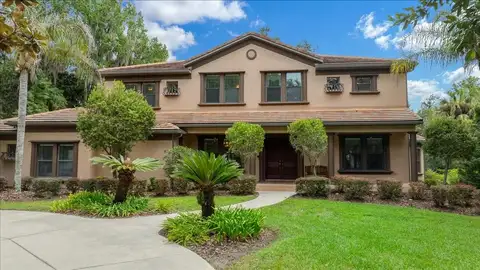
Immaculately Maintained! Bright & Open Floor Plan. A true 4 bedroom plus a den/office. Beautiful luxury vinyl flooring throughout except for 3 guest bedrooms which feature brand new carpet. The den/office features a whole wall built in book shelve! The dining area, living room & kitchen are open and is a great space to entertain or just relax with family. The kitchen features high quality wood cabinetry, a breakfast bar, double sink, and newer high-end stainless-steel appliances. Enjoy breakfast in the breakfast nook while overlooking beautiful private back yard. The owner’s suite features trey ceiling and an exit door to rear patio. Owner’s Bath features dual cabinets with sinks as well as two walk-in closets and a linen closet (no shortage of storage space). The bathtub features beautiful sleek new tile! The guest bath also features two sinks as well as an exit door to back patio! The laundry room has a built-in folding table for convenience. The large fenced in back yard is great for privacy, family relaxation and safety for your pets to roam. Enjoy conversation and relax while sitting around the built-in burn pit! Deer Path is conveniently located near shops, restaurants, parks, and schools. Duke Energy + Solar Panels equal very low utility bill!
Facts & Features
MLS ID#MFROM725754
Price$415,000
StatusActive
Bedrooms4
Bathrooms2
Full Baths2
Half Baths0
Square Footage2,324 sqft
Acres0.2700
Year Built2013
TypeResidential
SubtypeSingle Family Residence
StyleContemporary
Community Information
Address6746 SE 12TH PL
SubdivisionDeer Path Ph 3 A Sub
CityOcala
CountyMarion
StateFL
Zip Code34472
Senior CommunityNo
Amenities
AmenitiesN/A
ParkingN/A
ViewNo
WaterfrontNo
PoolNo
Interior
Interior FeaturesCeiling Fans(s), Eat-in Kitchen, Living Room/Dining Room Combo, Open Floorplan, Split Bedroom, Window Treatments, Walk-In Closet(s), Kitchen/Family Room Combo, Primary Bedroom Main Floor, Thermostat
HeatingCentral, Electric, Heat Pump, Solar
CoolingCentral Air
FlooringCarpet, Luxury Vinyl
FireplaceN/A
Stories1
AppliancesDishwasher, Disposal, Microwave, Range, Electric Water Heater, Refrigerator, Exhaust Fan, Ice Maker
Exterior
Exterior FeaturesOther, Private Yard, Fire Pit
ConstructionBrick
FoundationBlock
RoofShingle
FencingVinyl
Lot FeaturesPaved, Cleared
School Information
ElementaryWard-Highlands Elem School
MiddleFort King Middle School
HighForest High School
Additional Information
Date ListedJune 1, 2026
Days on Market1
ZoningR3
Direction FacesNorth
New ConstructionNo
Mortgage Calculator
$
%
Years
Percent per year
This calculator provides estimates for informational purposes only and is not a loan offer, pre-approval, or commitment to lend. Actual rates, payments, and loan terms vary by lender and are subject to credit approval, income/asset verification, and market conditions. Property tax and homeowners insurance shown are estimates and may differ. PMI applies when the down payment is under 20%. For an official Loan Estimate, contact a licensed mortgage lender. BOSSHARDT REALTY SERVICES, LLC is a licensed real estate brokerage, not a mortgage lender. Equal Housing Opportunity.
1 day on market
Listed by: Fonda Butkiewicz · 352-427-3816—BOSSHARDT REALTY SERVICES, LLC · 352-671-8203
Updated from Real Estate Market Data

MLS/IDX data last updated: October 4, 2026 2:00 PM . All data is obtained from various sources and may not have been verified by the broker or MLS GRID. Supplied Open House Information is subject to change without notice. All information should be independently reviewed and verified for accuracy. Properties may or may not be listed by the office/agent presenting the information
Location
MA
Get in Touch
You may also like