$

67 FERRIS DR
Saint Augustine, Saint Johns, FL, 32084
Active$399,000
$210/sqft
4Beds
2Baths
1,902Sq Ft
2016Built
140Days on Market
About this home
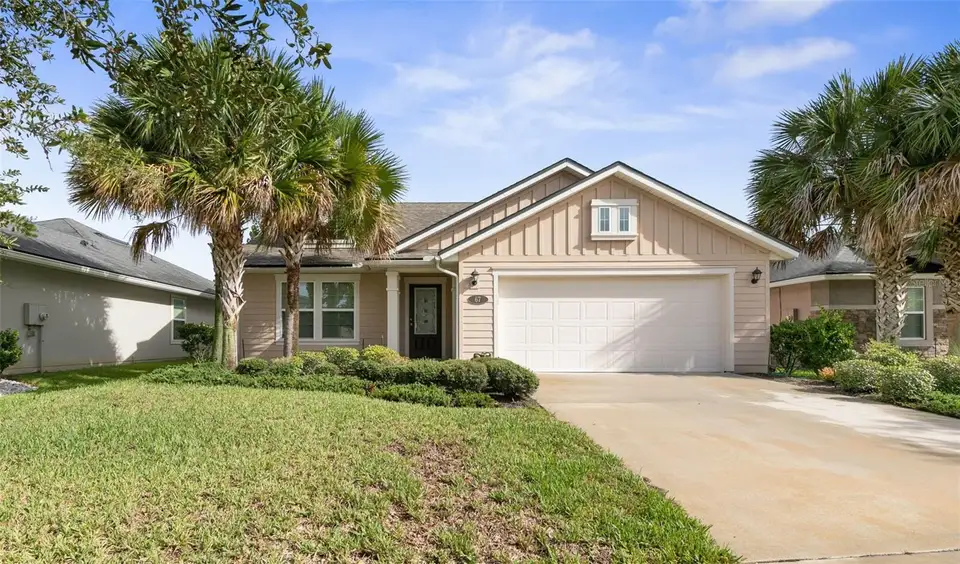
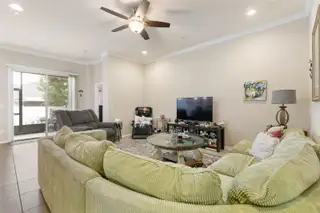
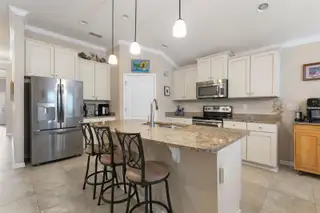
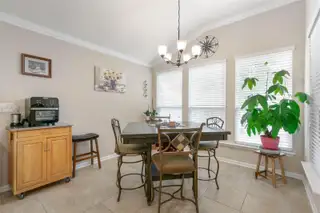
Owner liquidating assets! All reasonable offers considered! Welcome to your dream home! This beautifully maintained 4 bedroom, 2 bath ranch-style home with a 2-car garage is located in the desirable San Salito subdivision. Boasting an open floor plan, this home features tile flooring throughout the main living areas, kitchen, and bathrooms. High ceilings with crown molding add a touch of elegance, while granite countertops, antique white cabinets, a walk-in pantry, and stainless steel appliances make the kitchen a chef’s delight. The spacious family room opens to a screened lanai with an extended paver patio, perfect for outdoor entertaining. The fenced-in backyard offers privacy and a safe space for children and pets to play. The split floor plan ensures a private owner’s suite, complete with a garden tub, walk-in shower, and a generously sized closet. This home is just a short walk from the community clubhouse, where you can enjoy top-notch amenities including a fitness center, zero-entry pool, splash park, playground, and tennis courts. A perfect blend of comfort and convenience, this home is a must-see! Approximately 5 miles from the Historic district and 10miles to St. Augustine Beaches! Don’t miss out on this fantastic opportunity to own a piece of paradise in San Salito! Schedule your showing today!
Facts & Features
MLS ID#MFRFC304145
Price$399,000
StatusActive
Bedrooms4
Bathrooms2
Full Baths2
Half Baths0
Square Footage1,902 sqft
Acres0.1500
Year Built2016
TypeResidential
SubtypeSingle Family Residence
StyleRanch
Community Information
Address67 FERRIS DR
SubdivisionSan Salito
CitySaint Augustine
CountySaint Johns
StateFL
Zip Code32084
Senior CommunityNo
Amenities
AmenitiesFitness Center, Tennis Court(s), Playground, Clubhouse, Pool, Pickleball Court(s)
ParkingN/A
ViewNo
WaterfrontNo
PoolNo
Interior
Interior FeaturesCeiling Fans(s), Eat-in Kitchen, Open Floorplan, Split Bedroom, Window Treatments, Walk-In Closet(s), Primary Bedroom Main Floor
HeatingCentral, Electric
CoolingCentral Air
FlooringCarpet, Tile
FireplaceN/A
Stories1
AppliancesDishwasher, Microwave, Range, Cooktop
Exterior
Exterior FeaturesSliding Doors, Private Mailbox
ConstructionWood Frame, Vinyl Siding
FoundationSlab
RoofShingle
FencingVinyl
Lot FeaturesN/A
School Information
ElementaryN/A
MiddleN/A
HighN/A
Additional Information
Date ListedSeptember 25, 2024
Days on Market140
ZoningPUD
Direction FacesSouth
New ConstructionNo
Mortgage Calculator
$
%
Years
Percent per year
This calculator provides estimates for informational purposes only and is not a loan offer, pre-approval, or commitment to lend. Actual rates, payments, and loan terms vary by lender and are subject to credit approval, income/asset verification, and market conditions. Property tax and homeowners insurance shown are estimates and may differ. PMI applies when the down payment is under 20%. For an official Loan Estimate, contact a licensed mortgage lender. RE/MAX SELECT PROFESSIONALS is a licensed real estate brokerage, not a mortgage lender. Equal Housing Opportunity.
140 days on market
Listed by: Pam Capela · 386-986-6284—RE/MAX SELECT PROFESSIONALS · 386-283-4966
Updated from Real Estate Market Data

MLS/IDX data last updated: October 4, 2026 2:00 PM . All data is obtained from various sources and may not have been verified by the broker or MLS GRID. Supplied Open House Information is subject to change without notice. All information should be independently reviewed and verified for accuracy. Properties may or may not be listed by the office/agent presenting the information
Location
MA
Get in Touch
You may also like