$


6047 CASON WAY
Lakeland, Polk, FL, 33812
Active$389,000
$198/sqft
3Beds
2Baths
1,963Sq Ft
1997Built
266Days on Market
About this home
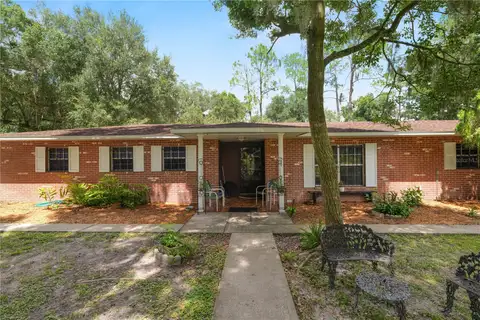
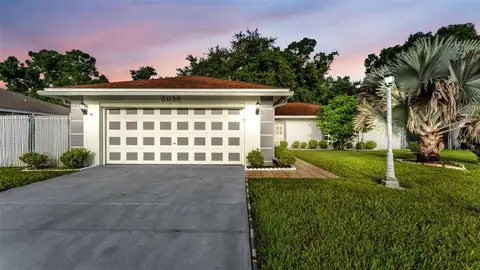
Beautifully renovated South Lakeland home.... From top to bottom, everything is new and tastefully designed in neutral tones and high-end finishes. This 3 bedroom, 2 bath home offers an open split floor plan with high ceilings and generous windows for lots of natural light. New luxury vinyl plank flooring through main living areas, NO CARPET! New exterior and interior paint, new modern lighting, new kitchen with gorgeous quartz counter tops, stainless steel appliances, soft close cabinets with extra space built in for pantry and cabinets on bar side/dinette. Dining room and living room area opens through glass sliders onto the back lanai for an expansion to the outdoor space where the back yard is fenced and privately landscaped with room for a pool. The expansive master suite opens through glass sliders to the private back lawn as well, the ensuite bath features gorgeous large glass tiles, a soaking tub, an elegant spa-like rain shower, new double vanities and spacious walk-in closet. Bedroom 2 and bedroom 3 are large and share the newly renovated bathroom with shower/tub. Inside laundry room and oversized 2 car garage, BRAND NEW ROOF!! Too much to mention here in this location of South Lakeland with great schools, shopping, dining, and easy access to the Parkway or I-4. Call and schedule your showing today!
Facts & Features
MLS ID#MFRP4930501
Price$389,000
StatusActive
Bedrooms3
Bathrooms2
Full Baths2
Half Baths0
Square Footage1,963 sqft
Acres0.2600
Year Built1997
TypeResidential
SubtypeSingle Family Residence
StyleTraditional
Community Information
Address6047 CASON WAY
SubdivisionCharloma
CityLakeland
CountyPolk
StateFL
Zip Code33812
Senior CommunityNo
Amenities
AmenitiesN/A
ParkingN/A
ViewNo
WaterfrontNo
PoolNo
Interior
Interior FeaturesLiving Room/Dining Room Combo, Open Floorplan, Split Bedroom, Vaulted Ceiling(s), Walk-In Closet(s), Solid Surface Counters, Built-in Features, Primary Bedroom Main Floor
HeatingCentral, Electric
CoolingCentral Air
FlooringCeramic Tile, Vinyl
FireplaceN/A
Stories1
AppliancesDishwasher, Microwave, Range, Electric Water Heater, Refrigerator
Exterior
Exterior FeaturesSliding Doors
ConstructionBlock, Stucco
FoundationSlab
RoofShingle
FencingVinyl
Lot FeaturesPaved, Landscaped
School Information
ElementaryValleyview Elem
MiddleLakeland Highlands Middl
HighGeorge Jenkins High
Additional Information
Date ListedMay 20, 2024
Days on Market266
ZoningN/A
Direction FacesEast
New ConstructionNo
Mortgage Calculator
$
%
Years
Percent per year
This calculator provides estimates for informational purposes only and is not a loan offer, pre-approval, or commitment to lend. Actual rates, payments, and loan terms vary by lender and are subject to credit approval, income/asset verification, and market conditions. Property tax and homeowners insurance shown are estimates and may differ. PMI applies when the down payment is under 20%. For an official Loan Estimate, contact a licensed mortgage lender. RIDGE REAL ESTATE ENTERPRISES is a licensed real estate brokerage, not a mortgage lender. Equal Housing Opportunity.
266 days on market
Listed by: Rebecca White · 863-224-0888—RIDGE REAL ESTATE ENTERPRISES · 863-385-7799
Updated from Real Estate Market Data

MLS/IDX data last updated: October 4, 2026 2:00 PM . All data is obtained from various sources and may not have been verified by the broker or MLS GRID. Supplied Open House Information is subject to change without notice. All information should be independently reviewed and verified for accuracy. Properties may or may not be listed by the office/agent presenting the information
Location
MA
Get in Touch
You may also like