$


6 MALAUKA CIR
Ocklawaha, Marion, FL, 32179
Active$293,000
$190/sqft
3Beds
2Baths
1,543Sq Ft
2022Built
43Days on Market
About this home
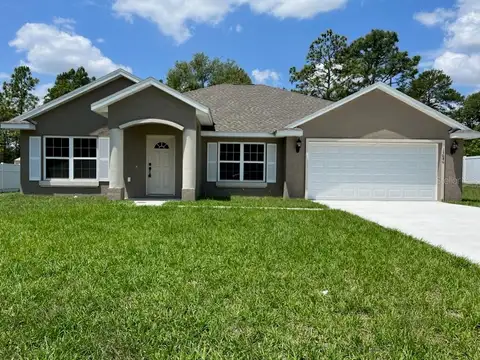
Do not miss this beautiful, nearly new three-bedroom, two-bath split plan home featuring peaceful and priceless water views with no adjoining rear neighbor, offering a private and relaxing setting. Overlooking a serene pond and designed for modern efficiency, the home features insulated block construction and an energy-conscious layout that helps maintain year-round comfort. This property also includes more than thirty-five thousand dollars in custom upgrades that are not typically found in many new construction homes in the area, providing exceptional value and a move-in-ready experience. A screened front entry and a wide foyer welcome you into the impressive living spaces highlighted by premium finishes and thoughtful upgrades at every turn. Lofty, nearly ten-foot ceilings and a soothing neutral color palette pair beautifully with the wood-grain ceramic tile flooring in the main living areas, soft carpeting in the bedrooms, and sleek quartz countertops throughout. The spacious gathering room showcases an electric fireplace with a mantel and a striking faux brick surround. Expansive glass sliders frame peaceful nature views and open easily to the covered lanai with matching plank tile flooring and a rain protection canopy. A beautiful 16x24 Trex deck with cable railing provides premium outdoor gathering space and an unobstructed view of the private backyard and the serene pond behind the property. The spacious kitchen overlooking the gathering room is ideal for meal prep and entertaining, offering a seven-foot by three-foot island providing casual dining space, stainless steel appliances, and a generous 4 ½’ x 3 ½’ lighted step-in pantry. Sleek Shaker-style cabinetry, pendant lighting, and LED downlighting add to the clean, modern feel of the space. The primary bedroom offers a quiet space to retreat and comfortably accommodates a king-size furniture set. The en suite bath includes a double sink vanity, a private toilet room, a linen closet measuring five feet by two feet, and a large walk-in closet measuring ten feet by five feet. The laundry room measures eight and one-half feet by six feet and provides room for a full refrigerator, along with convenient access to the HVAC handler. The expanded two-car garage measures eighteen and one-half feet by twenty feet and includes a dedicated space for the water heater, allowing ample space for vehicles. This well planned area also features a pull-down staircase to the attic with added flooring, a slop sink, and a four-panel sliding garage screen door for privacy. Additional upgrades include a Rain Soft water filtration system, added shelving in all closets, and thermal tilt in windows for easy cleaning. More exterior enhancements include an aluminum single-car carport with stone drive, a dedicated one hundred ten volt line for a hot tub, and full property fencing with driveway, side, and rear gates. This home is ideally located just a short drive from The Villages, offering convenient access to shopping, dining, and medical facilities. Outdoor enthusiasts will appreciate the many nearby attractions and public parks, including Silver Springs State Park for kayaking and camping, as well as boating and fishing on Lake Weir, located just moments away.
Facts & Features
MLS ID#MFROM717263
Price$293,000
StatusActive
Bedrooms3
Bathrooms2
Full Baths2
Half Baths0
Square Footage1,543 sqft
Acres0.3000
Year Built2022
TypeResidential
SubtypeSingle Family Residence
StyleN/A
Community Information
Address6 MALAUKA CIR
SubdivisionSilver Springs Shores Un 31
CityOcklawaha
CountyMarion
StateFL
Zip Code32179
Senior CommunityNo
Amenities
AmenitiesN/A
ParkingN/A
ViewNo
WaterfrontNo
PoolNo
Interior
Interior FeaturesHigh Ceilings, Living Room/Dining Room Combo, Open Floorplan, Solid Wood Cabinets, Split Bedroom, Stone Counters, Walk-In Closet(s), Kitchen/Family Room Combo, Primary Bedroom Main Floor, Thermostat
HeatingCentral, Electric, Heat Pump
CoolingCentral Air
FlooringCeramic Tile, Carpet
FireplaceLiving Room, Electric
StoriesN/A
AppliancesDishwasher, Microwave, Range, Electric Water Heater, Water Filtration System
Exterior
Exterior FeaturesSliding Doors, Other, Private Mailbox, Awning(s), Private Yard
ConstructionBlock, Stucco, Concrete
FoundationSlab
RoofShingle
FencingN/A
Lot FeaturesPaved
School Information
ElementaryN/A
MiddleN/A
HighN/A
Additional Information
Date ListedFebruary 6, 2026
Days on Market43
ZoningR1
Direction FacesWest
New ConstructionNo
Mortgage Calculator
$
%
Years
Percent per year
This calculator provides estimates for informational purposes only and is not a loan offer, pre-approval, or commitment to lend. Actual rates, payments, and loan terms vary by lender and are subject to credit approval, income/asset verification, and market conditions. Property tax and homeowners insurance shown are estimates and may differ. PMI applies when the down payment is under 20%. For an official Loan Estimate, contact a licensed mortgage lender. REAL BROKER LLC - OCALA is a licensed real estate brokerage, not a mortgage lender. Equal Housing Opportunity.
43 days on market
Listed by: Anthony Alfarone · 352-897-0771—REAL BROKER LLC - OCALA · 855-450-0442
Updated from Real Estate Market Data

MLS/IDX data last updated: October 4, 2026 2:00 PM . All data is obtained from various sources and may not have been verified by the broker or MLS GRID. Supplied Open House Information is subject to change without notice. All information should be independently reviewed and verified for accuracy. Properties may or may not be listed by the office/agent presenting the information
Location
MA
Get in Touch
You may also like