$

5960 VISION RD
Saint Cloud, Osceola, FL, 34771
Active$464,990
$221/sqft
4Beds
2Baths
2,103Sq Ft
2025Built
1Days on Market
About this home
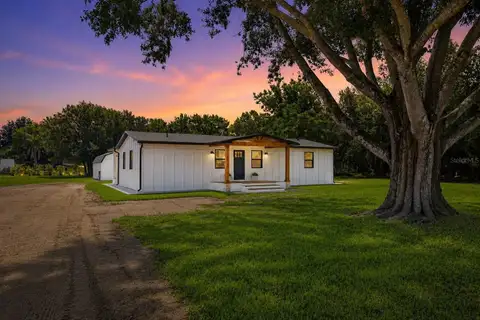
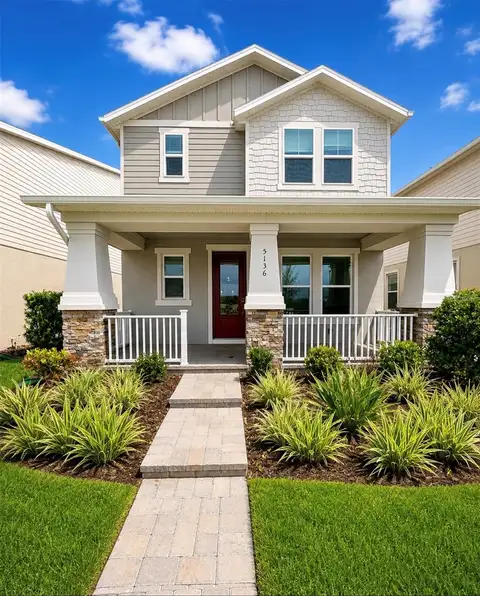
Under Construction. Our classic Kensington Flex plan is located on an oversized corner homesite and features an open-concept design with 4 Bedrooms, 2 Baths, and separate front Living Room/Flex space which can also serve as a home office or playroom. The spacious Family Rm overlooks expanded rear covered lanai - perfect for entertaining and outdoor living! Beautiful tile flooring is featured in the main living areas, and window blinds are included throughout. Upgraded Kitchen features 42" upper cabinets with crown molding, quartz countertops, tile backsplash, large kitchen island, and stainless appliances including refrigerator. Laundry Room comes complete with Washer and Dryer. Primary Bedroom includes en-suite Bath with walk-in closet, dual sinks in adult-height vanity, quartz countertops, linen closet, and luxurious walk-in shower with wall tile surround. Home exterior features attractive Brick paver driveway and lead walk. Our High Performance Home package is included, offering amazing features that provide energy efficiency, smart home technology, and elements of a healthy lifestyle. Trinity Place offers great amenities including resort-style pool and cabana, a shaded tot lot for the little ones, and a dog park. Community is conveniently located near Shopping and Dining, with easy access to major thoroughfares.
Facts & Features
MLS ID#MFRO6279876
Price$464,990
StatusActive
Bedrooms4
Bathrooms2
Full Baths2
Half Baths0
Square Footage2,103 sqft
Acres0.1700
Year Built2025
TypeResidential
SubtypeSingle Family Residence
StyleContemporary
Community Information
Address5960 VISION RD
SubdivisionTrinity Place Ph 1
CitySaint Cloud
CountyOsceola
StateFL
Zip Code34771
Senior CommunityNo
Amenities
AmenitiesPlayground, Pool
ParkingN/A
ViewNo
WaterfrontNo
PoolNo
Interior
Interior FeaturesHigh Ceilings, Open Floorplan, Split Bedroom, Walk-In Closet(s), Kitchen/Family Room Combo, Solid Surface Counters, Thermostat
HeatingCentral, Electric
CoolingCentral Air
FlooringCeramic Tile, Carpet
FireplaceN/A
StoriesN/A
AppliancesDishwasher, Disposal, Microwave, Range, Refrigerator, Dryer, Washer
Exterior
Exterior FeaturesSliding Doors, Irrigation System, Sidewalk
ConstructionBlock, Stucco
FoundationSlab
RoofShingle
FencingN/A
Lot FeaturesPaved, Corner Lot, Sidewalk
School Information
ElementaryHickory Tree Elem
MiddleHarmony Middle
HighHarmony High
Additional Information
Date ListedFebruary 11, 2025
Days on Market1
ZoningRES
Direction FacesNortheast
New ConstructionYes
Mortgage Calculator
$
%
Years
Percent per year
This calculator provides estimates for informational purposes only and is not a loan offer, pre-approval, or commitment to lend. Actual rates, payments, and loan terms vary by lender and are subject to credit approval, income/asset verification, and market conditions. Property tax and homeowners insurance shown are estimates and may differ. PMI applies when the down payment is under 20%. For an official Loan Estimate, contact a licensed mortgage lender. HANOVER FAMILY BUILDERS LLC is a licensed real estate brokerage, not a mortgage lender. Equal Housing Opportunity.
1 day on market
Listed by: Stephen Wood · 321-231-2077—HANOVER FAMILY BUILDERS LLC · 407-815-7862
Updated from Real Estate Market Data

MLS/IDX data last updated: October 4, 2026 2:00 PM . All data is obtained from various sources and may not have been verified by the broker or MLS GRID. Supplied Open House Information is subject to change without notice. All information should be independently reviewed and verified for accuracy. Properties may or may not be listed by the office/agent presenting the information
Location
MA
Get in Touch
You may also like