$


5753 WALLIS LN
Saint Cloud, Osceola, FL, 34771
Active$518,110
$257/sqft
4Beds
2Baths
2,014Sq Ft
2024Built
120Days on Market
About this home
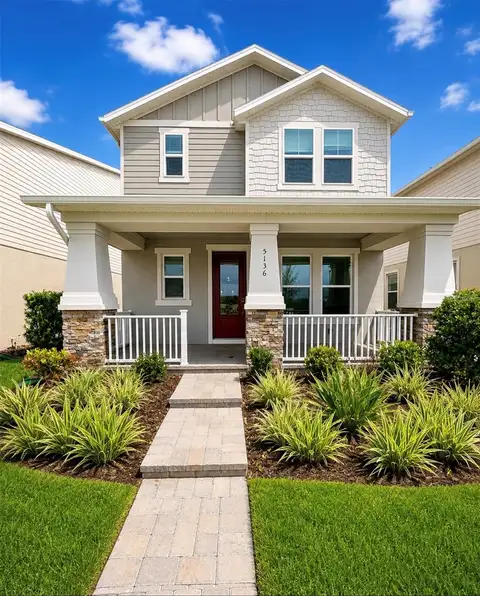
Under Construction. Introducing Prairie Oaks, Cardel Homes' newest single-family home community off Narcoossee Road. This community offers a relaxed lifestyle while providing convenient access to daily necessities, entertainment, and activities for all ages. Prairie Oaks is strategically located near SR417, SR528, US-192, and the Florida Turnpike, ensuring easy connectivity. The thoughtfully designed floor plans in this community cater to modern living, featuring open layouts that create a seamless flow throughout the home. Enjoy contemporary finishes, including 9.5-foot ceilings, upgraded 42-inch upper cabinets with crown molding, paver driveways, and more. This particular home boasts a Traditional elevation with 4 bedrooms and 2 full baths. A triple-panel sliding glass door in the great room opens to a spacious covered lanai, ideal for outdoor relaxation. With its prime location and the refined designer series of floor plans, Prairie Oaks stands as the premier new community in St. Cloud. Please see the attached document for a detailed floor plan and color scheme. Note that photos are of a similar model and may differ from the actual floor plan.
Facts & Features
MLS ID#MFRTB8303678
Price$518,110
StatusActive
Bedrooms4
Bathrooms2
Full Baths2
Half Baths0
Square Footage2,014 sqft
Acres0.1400
Year Built2024
TypeResidential
SubtypeSingle Family Residence
StyleN/A
Community Information
Address5753 WALLIS LN
SubdivisionPrairie Oaks
CitySaint Cloud
CountyOsceola
StateFL
Zip Code34771
Senior CommunityNo
Amenities
AmenitiesN/A
ParkingN/A
ViewNo
WaterfrontNo
PoolNo
Interior
Interior FeaturesOpen Floorplan, Solid Wood Cabinets, Kitchen/Family Room Combo, Solid Surface Counters, Primary Bedroom Main Floor, Thermostat
HeatingCentral, Electric, Heat Pump
CoolingCentral Air
FlooringCeramic Tile, Carpet
FireplaceN/A
StoriesN/A
AppliancesDishwasher, Disposal, Microwave, Range, Electric Water Heater, Exhaust Fan
Exterior
Exterior FeaturesSliding Doors, Irrigation System, Sprinkler Metered, Sidewalk
ConstructionBlock
FoundationSlab
RoofShingle
FencingN/A
Lot FeaturesN/A
School Information
ElementaryN/A
MiddleN/A
HighHarmony High
Additional Information
Date ListedOctober 15, 2024
Days on Market120
ZoningPUD
Direction FacesSouth
New ConstructionYes
Mortgage Calculator
$
%
Years
Percent per year
This calculator provides estimates for informational purposes only and is not a loan offer, pre-approval, or commitment to lend. Actual rates, payments, and loan terms vary by lender and are subject to credit approval, income/asset verification, and market conditions. Property tax and homeowners insurance shown are estimates and may differ. PMI applies when the down payment is under 20%. For an official Loan Estimate, contact a licensed mortgage lender. HARTNEY REALTY & DEVELOPMENT is a licensed real estate brokerage, not a mortgage lender. Equal Housing Opportunity.
120 days on market
Listed by: Brian Phillips · 727-492-4485—HARTNEY REALTY & DEVELOPMENT · 813-380-2291
Updated from Real Estate Market Data

MLS/IDX data last updated: October 4, 2026 2:00 PM . All data is obtained from various sources and may not have been verified by the broker or MLS GRID. Supplied Open House Information is subject to change without notice. All information should be independently reviewed and verified for accuracy. Properties may or may not be listed by the office/agent presenting the information
Location
MA
Get in Touch
You may also like