$


5314 DARBY CT
Cape Coral, Lee, FL, 33904
Active$899,499
$289/sqft
3Beds
2Baths
3,108Sq Ft
1969Built
1Days on Market
About this home
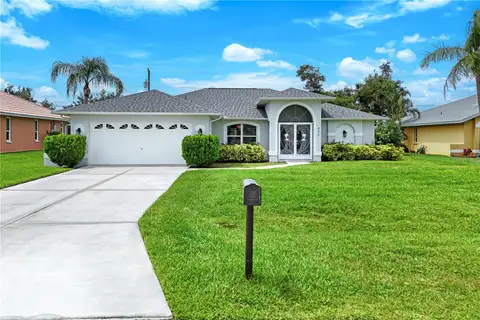
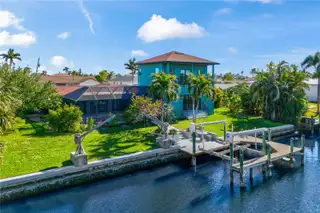
One or more photo(s) has been virtually staged. This stunning **3100 SQ FT OF LIVING SPACE**, 4-bedroom, 3-bathroom pool home sits on a **TRIPLE LOT** in the highly desirable Yacht Club area, offering **DIRECT SAILBOAT ACCESS WITH NO BRIDGES** and just **MINUTES TO THE RIVER**. Boaters will love the 10,000 lb boatlift, a freshly painted seawall, wrap-around dock, and a spacious concrete dock for all your waterfront needs.The home has numerous upgrades, including **IMPACT RESISTANT WINDOWS**, a new pool pump and liner, and a freshly painted pool deck, making it move-in ready for its next owner. The **NEWER ROOF IN 2022** adds peace of mind, and the backyard offers privacy to enjoy the Florida lifestyle. Inside, you'll find two master suites, perfect for multi-generational living or hosting guests. The back addition could easily serve as a mother-in-law suite with its own private space. An upstairs balcony provides a serene spot to enjoy views of the water and your private oasis. With an ideal location close to the Yacht Club, marinas, shopping, dining, and beaches, this home is perfect for enjoying the best of Cape Coral waterfront living. Don't miss this opportunity to own a slice of paradise!
Facts & Features
MLS ID#MFRA4640096
Price$899,499
StatusActive
Bedrooms3
Bathrooms2
Full Baths2
Half Baths0
Square Footage3,108 sqft
Acres0.3500
Year Built1969
TypeResidential
SubtypeSingle Family Residence
StyleN/A
Community Information
Address5314 DARBY CT
SubdivisionCape Coral
CityCape Coral
CountyLee
StateFL
Zip Code33904
Senior CommunityNo
Amenities
AmenitiesN/A
ParkingN/A
ViewNo
WaterfrontYes
PoolYes
Interior
Interior FeaturesCeiling Fans(s), Solid Wood Cabinets, Split Bedroom, Stone Counters, Crown Molding, Window Treatments, Walk-In Closet(s), Solid Surface Counters, Primary Bedroom Main Floor, Thermostat
HeatingCentral
CoolingCentral Air
FlooringTile
FireplaceN/A
Stories2
AppliancesDishwasher, Disposal, Microwave, Range, Electric Water Heater, Refrigerator, Exhaust Fan, Cooktop, Range Hood, Ice Maker
Exterior
Exterior FeaturesSliding Doors, Irrigation System, Balcony
ConstructionBlock, Concrete
FoundationSlab
RoofShingle
FencingN/A
Lot FeaturesN/A
School Information
ElementaryN/A
MiddleN/A
HighN/A
Additional Information
Date ListedFebruary 11, 2025
Days on Market1
ZoningR1-W
Direction FacesEast
New ConstructionNo
Mortgage Calculator
$
%
Years
Percent per year
This calculator provides estimates for informational purposes only and is not a loan offer, pre-approval, or commitment to lend. Actual rates, payments, and loan terms vary by lender and are subject to credit approval, income/asset verification, and market conditions. Property tax and homeowners insurance shown are estimates and may differ. PMI applies when the down payment is under 20%. For an official Loan Estimate, contact a licensed mortgage lender. RE/MAX SUNSHINE is a licensed real estate brokerage, not a mortgage lender. Equal Housing Opportunity.
1 day on market
Listed by: Francis Glaab, PA · 239-243-6224—RE/MAX SUNSHINE · 239-790-1177
Updated from Real Estate Market Data

MLS/IDX data last updated: October 4, 2026 2:00 PM . All data is obtained from various sources and may not have been verified by the broker or MLS GRID. Supplied Open House Information is subject to change without notice. All information should be independently reviewed and verified for accuracy. Properties may or may not be listed by the office/agent presenting the information
Location
MA
Get in Touch
You may also like