$


524 BAY LEAF DR
Poinciana, Polk, FL, 34759
Active$260,900
$216/sqft
2Beds
2Baths
1,208Sq Ft
2026Built
0Days on Market
About this home
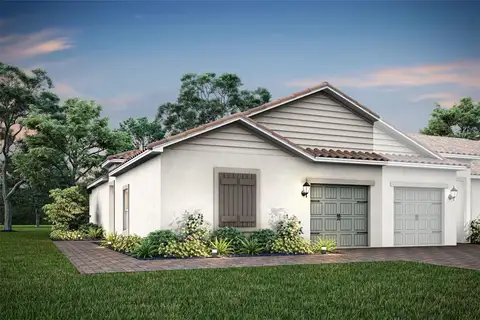
The Taylor plan is a 2-bedroom townhome that delivers style, space, and value all in one. Entertain with ease in the open kitchen and dining area, anchored by a large island that overlooks the separate dining room — perfect for hosting celebrations or casual get-togethers. The covered back patio extends your living space outdoors for cookouts and quiet evenings alike. The attached garage, long foyer, and thoughtful storage throughout — including a master walk-in closet and extra bathroom storage — keep daily life organized and stress-free. LGI's CompleteHome™ package includes granite countertops, stainless steel appliances, luxury vinyl flooring, energy-efficient technology, and professional landscaping at no additional cost. Community amenities include a swimming pool, splash pad, fitness center, basketball and tennis courts, playground, dog park, picnic area, and clubhouse. Affordable luxury living starts here!
Facts & Features
MLS ID#MFRTB8514993
Price$260,900
StatusActive
Bedrooms2
Bathrooms2
Full Baths2
Half Baths0
Square Footage1,208 sqft
Acres0.0600
Year Built2026
TypeResidential
SubtypeTownhouse
StyleTraditional
Community Information
Address524 BAY LEAF DR
SubdivisionTuscany Preserve Phase 4
CityPoinciana
CountyPolk
StateFL
Zip Code34759
Senior CommunityNo
Amenities
AmenitiesFitness Center, Gated, Recreation Facilities, Tennis Court(s), Security, Playground, Spa/Hot Tub, Cable TV, Clubhouse, Pool, Basketball Court, Lobby Key Required
ParkingN/A
ViewNo
WaterfrontNo
PoolNo
Interior
Interior FeaturesCeiling Fans(s), Open Floorplan, Solid Wood Cabinets, Stone Counters, Window Treatments, Walk-In Closet(s), Kitchen/Family Room Combo, Solid Surface Counters, Thermostat, PrimaryBedroom Upstairs, Pest Guard System
HeatingCentral
CoolingCentral Air, Attic Fan
FlooringCarpet, Luxury Vinyl
FireplaceN/A
Stories1
AppliancesDishwasher, Disposal, Microwave, Range, Electric Water Heater, Refrigerator, Exhaust Fan, Ice Maker
Exterior
Exterior FeaturesLighting, Sidewalk
ConstructionBlock, Stucco, Concrete
FoundationSlab, Block
RoofTile
FencingN/A
Lot FeaturesPrivate, Paved, In County, Street Dead-End, Sidewalk, Landscaped
School Information
ElementaryLaurel Elementary
MiddleLake Marion Creek Middle
HighHaines City Senior High
Additional Information
Date ListedJune 2, 2026
Days on Market0
ZoningR-1A
Direction FacesNortheast
New ConstructionYes
Mortgage Calculator
$
%
Years
Percent per year
This calculator provides estimates for informational purposes only and is not a loan offer, pre-approval, or commitment to lend. Actual rates, payments, and loan terms vary by lender and are subject to credit approval, income/asset verification, and market conditions. Property tax and homeowners insurance shown are estimates and may differ. PMI applies when the down payment is under 20%. For an official Loan Estimate, contact a licensed mortgage lender. LGI REALTY- FLORIDA, LLC is a licensed real estate brokerage, not a mortgage lender. Equal Housing Opportunity.
0 days on market
Listed by: Gayle Van Wagenen · 904-449-3938—LGI REALTY- FLORIDA, LLC · 904-449-3938
Updated from Real Estate Market Data

MLS/IDX data last updated: October 4, 2026 2:00 PM . All data is obtained from various sources and may not have been verified by the broker or MLS GRID. Supplied Open House Information is subject to change without notice. All information should be independently reviewed and verified for accuracy. Properties may or may not be listed by the office/agent presenting the information
Location
MA
Get in Touch
You may also like