$


5140 ARLINGTON RD
Cocoa, Brevard, FL, 32927
Active$505,900
$291/sqft
3Beds
2Baths
1,740Sq Ft
2025Built
152Days on Market
About this home
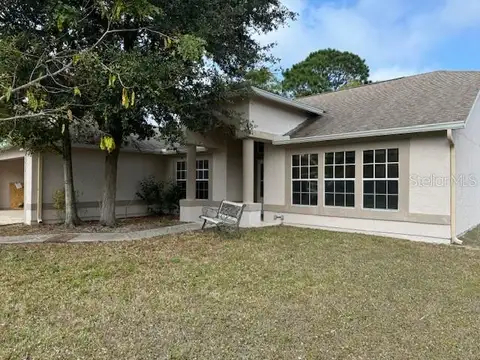
One or more photo(s) has been virtually staged. This Platinum winning HOME by Brevard’s Builder of the Year, just received its Certificate of Occupancy! MOVE -IN READY! Discover Luxury Living in this Semi-Custom Home that includes Over-the-Top Features! This home sets a new standard for modern living, seamlessly blending safety, efficiency, and luxury. The lovely pavered driveway and upgraded landscape welcome you upon arriving. Pass through a custom 8-foot impact door where you're greeted by the grandeur of 10Ft ceilings and natural lighting.The 48x48 Porcelain tile floors grace the living & bedroom areas, providing warmth and sophistication. The heart of the home is its sprawling gourmet kitchen. Adorned with frameless 42inch wood cabinets, 2 pantries, complemented by Dekton countertops and Samsung BeSpoke appliances. The Impact windows and doors, the 12 months of security monitoring & home automation included provides a peace of mind for years to come. Smart home features are integrated all throughout! More amazing features include a dedicated plug for EV charger in the garage, 8' tall solid wood interior doors, blinds, Kohler fixtures, upgraded lighting & fans, gutters, & all backed by a 10-year Structural Home Warranty and 2 year Builder Warranty.
Facts & Features
MLS ID#MFRS5111903
Price$505,900
StatusActive
Bedrooms3
Bathrooms2
Full Baths2
Half Baths0
Square Footage1,740 sqft
Acres0.2300
Year Built2025
TypeResidential
SubtypeSingle Family Residence
StyleN/A
Community Information
Address5140 ARLINGTON RD
SubdivisionPort Saint John Unit 07
CityCocoa
CountyBrevard
StateFL
Zip Code32927
Senior CommunityNo
Amenities
AmenitiesN/A
ParkingN/A
ViewNo
WaterfrontNo
PoolNo
Interior
Interior FeaturesCeiling Fans(s), High Ceilings, Living Room/Dining Room Combo, Open Floorplan, Solid Wood Cabinets, Stone Counters, Walk-In Closet(s), Solid Surface Counters, Thermostat, Smart Home
HeatingCentral
CoolingCentral Air
FlooringTile
FireplaceN/A
StoriesN/A
AppliancesDishwasher, Disposal, Microwave, Range, Refrigerator, Dryer, Washer
Exterior
Exterior FeaturesSliding Doors, Lighting, Private Mailbox, Shade Shutter(s)
ConstructionBlock
FoundationSlab, Block
RoofShingle
FencingN/A
Lot FeaturesN/A
School Information
ElementaryN/A
MiddleN/A
HighN/A
Additional Information
Date ListedSeptember 13, 2024
Days on Market152
ZoningRU-1-9
Direction FacesSouth
New ConstructionYes
Mortgage Calculator
$
%
Years
Percent per year
This calculator provides estimates for informational purposes only and is not a loan offer, pre-approval, or commitment to lend. Actual rates, payments, and loan terms vary by lender and are subject to credit approval, income/asset verification, and market conditions. Property tax and homeowners insurance shown are estimates and may differ. PMI applies when the down payment is under 20%. For an official Loan Estimate, contact a licensed mortgage lender. COLDWELL BANKER REALTY is a licensed real estate brokerage, not a mortgage lender. Equal Housing Opportunity.
152 days on market
Listed by: Karla Price · 407-761-7764—COLDWELL BANKER REALTY · 407-696-8000
Updated from Real Estate Market Data

MLS/IDX data last updated: October 4, 2026 2:00 PM . All data is obtained from various sources and may not have been verified by the broker or MLS GRID. Supplied Open House Information is subject to change without notice. All information should be independently reviewed and verified for accuracy. Properties may or may not be listed by the office/agent presenting the information
Location
MA
Get in Touch
You may also like