$


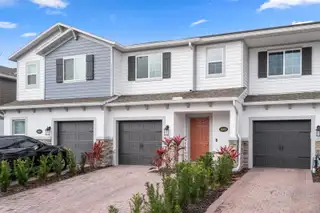

5002 RAIN SHADOW DR
Saint Cloud, Osceola, FL, 34772
Active$339,000
$218/sqft
3Beds
3Baths
1,556Sq Ft
2023Built
1Days on Market
About this home
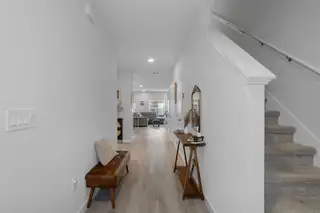
Welcome to 5002 Rain Shadow Drive, a contemporary townhouse nestled in the heart of St. Cloud, Florida. Built in 2023, this modern residence offers 3 spacious bedrooms and 2.5 well-appointed bathrooms within 1,556 square feet of thoughtfully designed living space. As you step inside, you'll be greeted by an open-concept floor plan that connects the living, dining, and kitchen areas, creating an inviting atmosphere perfect for dinner with loved ones or those fun game and movie nights. The kitchen boasts modern appliances, ample cabinetry, and a convenient layout that will delight any home chef. Don't forget about the half-bathroom on the main floor adds to the home's convenience. Upstairs, you are greeted instantly with a second living/entertaining area, the floor plan is split with the primary suite on one side providing a serene retreat with an en-suite bathroom, while two additional bedrooms share a well-designed full bathroom. Located in the desirable Eden at Cross Prairie subdivision, residents enjoy easy access to local amenities including community pool and playground as well as the peaceful walking trail, nearby schools, and major attractions such as Disney only 25 miles away, making this location a slam dunk! Experience the perfect blend of modern design and comfortable living at 5002 Rain Shadow Drive—your new home awaits.
Facts & Features
MLS ID#MFRL4950659
Price$339,000
StatusActive
Bedrooms3
Bathrooms3
Full Baths2
Half Baths1
Square Footage1,556 sqft
Acres0.0500
Year Built2023
TypeResidential
SubtypeTownhouse
StyleN/A
Community Information
Address5002 RAIN SHADOW DR
SubdivisionEden At Cross Prairie
CitySaint Cloud
CountyOsceola
StateFL
Zip Code34772
Senior CommunityNo
Amenities
AmenitiesN/A
ParkingN/A
ViewNo
WaterfrontNo
PoolNo
Interior
Interior FeaturesWalk-In Closet(s), Kitchen/Family Room Combo, Thermostat, PrimaryBedroom Upstairs
HeatingCentral
CoolingCentral Air
FlooringCarpet, Luxury Vinyl
FireplaceN/A
StoriesN/A
AppliancesDishwasher, Disposal, Microwave, Convection Oven, Refrigerator, Range Hood
Exterior
Exterior FeaturesSliding Doors, Sidewalk
ConstructionVinyl Siding
FoundationSlab
RoofShingle
FencingN/A
Lot FeaturesN/A
School Information
ElementaryN/A
MiddleN/A
HighN/A
Additional Information
Date ListedFebruary 11, 2025
Days on Market1
ZoningR
Direction FacesEast
New ConstructionNo
Mortgage Calculator
$
%
Years
Percent per year
This calculator provides estimates for informational purposes only and is not a loan offer, pre-approval, or commitment to lend. Actual rates, payments, and loan terms vary by lender and are subject to credit approval, income/asset verification, and market conditions. Property tax and homeowners insurance shown are estimates and may differ. PMI applies when the down payment is under 20%. For an official Loan Estimate, contact a licensed mortgage lender. AMPLIFY REAL ESTATE SERVICE FL is a licensed real estate brokerage, not a mortgage lender. Equal Housing Opportunity.
1 day on market
Listed by: Drew Wilson · 813-501-5473—AMPLIFY REAL ESTATE SERVICE FL · 813-501-5473
Updated from Real Estate Market Data

MLS/IDX data last updated: October 4, 2026 2:00 PM . All data is obtained from various sources and may not have been verified by the broker or MLS GRID. Supplied Open House Information is subject to change without notice. All information should be independently reviewed and verified for accuracy. Properties may or may not be listed by the office/agent presenting the information
Location
MA
Get in Touch
You may also like