$

42231 LAKE TIMBER DR
Punta Gorda, Charlotte, FL, 33982
Active$895,000
$339/sqft
3Beds
3Baths
2,640Sq Ft
2024Built
78Days on Market
About this home
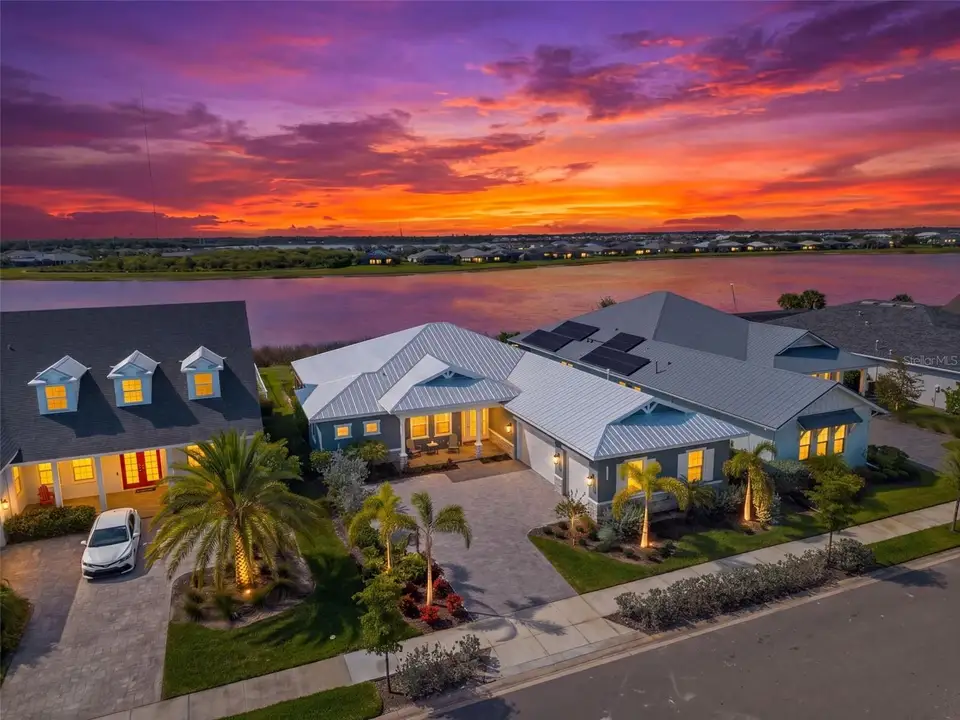
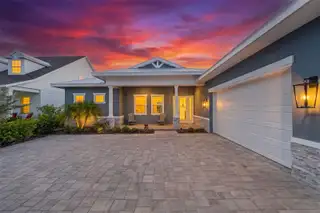
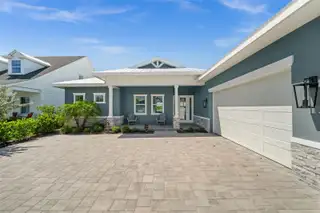
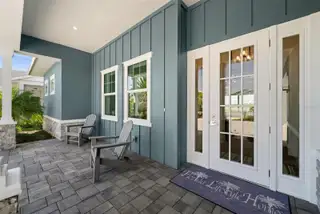
One of one. This custom Sophie by Florida Lifestyle Homes was built once and will never be replicated — a move-in-ready, lakefront pool home in Lake Timber, the founding neighborhood of Babcock Ranch, America's first solar-powered town. A true split floor plan delivers 4 bedrooms, 3 full baths, and 2,640 sq ft of living space anchored by a great room with soaring cathedral ceilings and a striking real wood beam. A wall of impact glass frames uninterrupted lake views and opens to an expansive 463 sq ft lanai, a sparkling pool, and a summer kitchen already plumbed and ready for your build-out. The kitchen showcases an oversized island, generous cabinetry, and a walk-in pantry flowing to a dedicated dining room. The private owner's retreat offers direct lanai access, dual walk-in closets, and a spa bath with soaking tub, walk-in shower, and dual vanities. A separate guest wing includes a second bedroom with adjacent full bath, an additional bedroom, and a flexible study/4th bedroom — ideal for remote work or visiting guests. Additional highlights: 3-car garage (23'x32'), mudroom, dedicated utility room, and impact glass throughout. Minutes from Founder's Square, lakeside dining, farmers markets, and miles of trails. Homes like this don't come back.
Facts & Features
MLS ID#MFRC7527198
Price$895,000
StatusActive
Bedrooms3
Bathrooms3
Full Baths3
Half Baths0
Square Footage2,640 sqft
Acres0.2800
Year Built2024
TypeResidential
SubtypeSingle Family Residence
StyleN/A
Community Information
Address42231 LAKE TIMBER DR
SubdivisionBabcock Ranch Community Ph Ia
CityPunta Gorda
CountyCharlotte
StateFL
Zip Code33982
Senior CommunityNo
Amenities
AmenitiesRecreation Facilities, Tennis Court(s), Park, Playground, Pool, Pickleball Court(s), Basketball Court, Trail(s)
ParkingN/A
ViewNo
WaterfrontNo
PoolYes
Interior
Interior FeaturesCeiling Fans(s), Eat-in Kitchen, Open Floorplan, Stone Counters, Vaulted Ceiling(s), Window Treatments, Walk-In Closet(s), Kitchen/Family Room Combo, Primary Bedroom Main Floor
HeatingCentral, Electric
CoolingCentral Air
FlooringVinyl, Tile
FireplaceN/A
Stories1
AppliancesDishwasher, Disposal, Microwave, Built-In Oven, Refrigerator, Dryer, Washer, Freezer, Cooktop, Range Hood
Exterior
Exterior FeaturesLighting, Sprinkler Metered, Sidewalk
ConstructionStucco
FoundationSlab
RoofMetal
FencingOther
Lot FeaturesN/A
School Information
ElementaryN/A
MiddleN/A
HighN/A
Additional Information
Date ListedJune 17, 2026
Days on Market78
ZoningBOZD
Direction FacesSoutheast
New ConstructionYes
Mortgage Calculator
$
%
Years
Percent per year
This calculator provides estimates for informational purposes only and is not a loan offer, pre-approval, or commitment to lend. Actual rates, payments, and loan terms vary by lender and are subject to credit approval, income/asset verification, and market conditions. Property tax and homeowners insurance shown are estimates and may differ. PMI applies when the down payment is under 20%. For an official Loan Estimate, contact a licensed mortgage lender. EXP REALTY LLC is a licensed real estate brokerage, not a mortgage lender. Equal Housing Opportunity.
78 days on market
Listed by: John Garuti · 888-883-8509—EXP REALTY LLC · 888-883-8509
Updated from Real Estate Market Data

MLS/IDX data last updated: October 4, 2026 2:00 PM . All data is obtained from various sources and may not have been verified by the broker or MLS GRID. Supplied Open House Information is subject to change without notice. All information should be independently reviewed and verified for accuracy. Properties may or may not be listed by the office/agent presenting the information
Location
MA
Get in Touch
You may also like


