$


3907 SE 10TH AVE
Ocala, Marion, FL, 34480
Active$889,900
$306/sqft
4Beds
3Baths
2,909Sq Ft
2017Built
52Days on Market
About this home
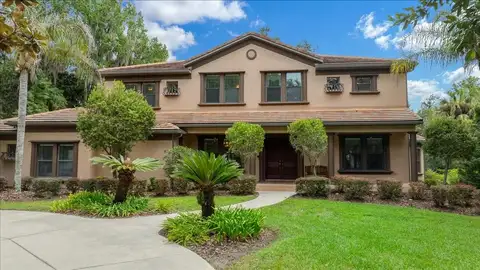
One or more photo(s) has been virtually staged. Welcome to 3907 SE 10th Ave – This beautifully crafted Custom-Built 4-bedroom, 3-bathroom home is nestled in the Heart of Ocala's esteemed Willows of Bellechase Community. Upon entering, you are greeted by soaring ceilings and a spacious, open-concept floor plan that flows effortlessly from room to room. The gourmet kitchen features high-end stainless steel appliances, granite countertops, a large island with built-in sink, and custom cabinetry, making it perfect for both everyday living and entertaining. The adjacent family room with a cozy fireplace provides a warm and inviting space to relax with family and friends. The expansive primary suite is a true retreat, complete with a sitting area, walk-in closets, and a spa-like en-suite bathroom with dual vanities, a soaking tub, and a large walk-in shower. The additional bedrooms are generously sized, offering ample space for family or guests. The home also features an additional bonus room, perfect for a home office or cozy den, offering a dedicated space that makes working from home both convenient and enjoyable. Step outside to your own private paradise. The custom saltwater swimming pool is a true highlight, featuring elegant water features, baja bench and ambient lighting that creates a serene and inviting atmosphere. Whether you're enjoying a peaceful swim or hosting a poolside gathering, this backyard oasis is perfect for both relaxation and entertaining. The screened-in lanai offers additional space for al fresco dining, while the beautifully landscaped surroundings ensure privacy and tranquility. This exceptional home offers the perfect balance of luxury, privacy, and convenience. With top-rated schools, shopping, dining, and recreational activities just a short drive away, this property is truly a place to call home.
Facts & Features
MLS ID#MFROM691616
Price$889,900
StatusActive
Bedrooms4
Bathrooms3
Full Baths3
Half Baths0
Square Footage2,909 sqft
Acres0.3300
Year Built2017
TypeResidential
SubtypeSingle Family Residence
StyleCustom
Community Information
Address3907 SE 10TH AVE
SubdivisionBellechase Willows
CityOcala
CountyMarion
StateFL
Zip Code34480
Senior CommunityNo
Amenities
AmenitiesGated, Security, Park, Trail(s)
ParkingN/A
ViewNo
WaterfrontNo
PoolYes
Interior
Interior FeaturesCathedral Ceiling(s), Ceiling Fans(s), High Ceilings, Living Room/Dining Room Combo, Open Floorplan, Solid Wood Cabinets, Split Bedroom, Stone Counters, Vaulted Ceiling(s), Crown Molding, Window Treatments, Walk-In Closet(s), Kitchen/Family Room Combo, Solid Surface Counters, Tray Ceiling(s), Built-in Features, In Wall Pest System, Thermostat, Attic Fan
HeatingCentral, Natural Gas
CoolingCentral Air
FlooringCarpet, Tile, Hardwood
FireplaceElectric
Stories1
AppliancesDishwasher, Disposal, Microwave, Built-In Oven, Refrigerator, Dryer, Washer, Gas Water Heater, Exhaust Fan, Cooktop, Range Hood, Wine Refrigerator, Tankless Water Heater, Water Softener, Water Filtration System
Exterior
Exterior FeaturesLighting, French Doors, Irrigation System, Rain Gutters, Sidewalk, Private Mailbox
ConstructionBlock, Stucco, Stone, Brick
FoundationSlab
RoofShingle
FencingFenced
Lot FeaturesPaved, Sidewalk, Landscaped
School Information
ElementaryShady Hill Elementary School
MiddleOsceola Middle School
HighBelleview High School
Additional Information
Date ListedDecember 21, 2024
Days on Market52
ZoningPD01
Direction FacesWest
New ConstructionNo
Mortgage Calculator
$
%
Years
Percent per year
This calculator provides estimates for informational purposes only and is not a loan offer, pre-approval, or commitment to lend. Actual rates, payments, and loan terms vary by lender and are subject to credit approval, income/asset verification, and market conditions. Property tax and homeowners insurance shown are estimates and may differ. PMI applies when the down payment is under 20%. For an official Loan Estimate, contact a licensed mortgage lender. MAGNOLIA HOMES AND LAND LLC is a licensed real estate brokerage, not a mortgage lender. Equal Housing Opportunity.
52 days on market
Listed by: Renee Brandies · 352-598-0323—MAGNOLIA HOMES AND LAND LLC · 352-807-1700
Updated from Real Estate Market Data

MLS/IDX data last updated: October 4, 2026 2:00 PM . All data is obtained from various sources and may not have been verified by the broker or MLS GRID. Supplied Open House Information is subject to change without notice. All information should be independently reviewed and verified for accuracy. Properties may or may not be listed by the office/agent presenting the information
Location
MA
Get in Touch
You may also like