$
3686 ARBORDALE LOOP
Sanford, Seminole, FL, 32771
Active$699,000
$203/sqft
4Beds
3Baths
3,443Sq Ft
2026Built
53Days on Market
About this home
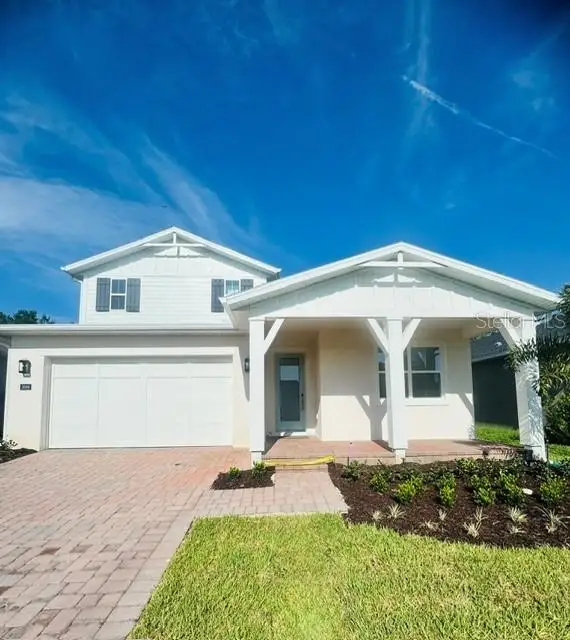
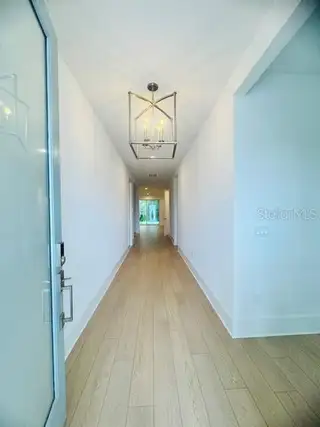
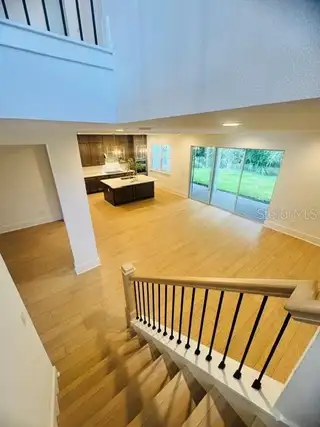
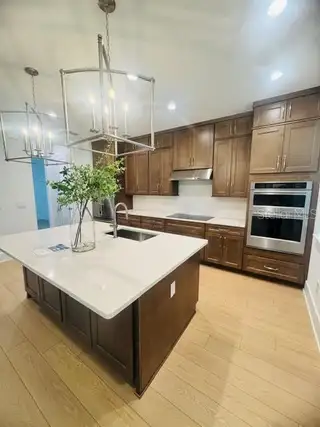
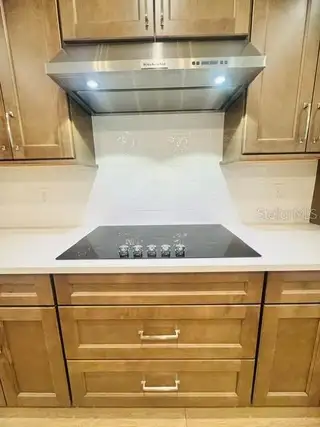
Discover the perfect blend of luxury, comfort, and flexibility in this beautifully appointed two-story home. Offering 4 bedrooms, 3 full bathrooms, two versatile flex rooms, and a spacious loft, this thoughtfully designed floor plan provides room for everyone to live, work, and entertain. The heart of the home is the stunning gourmet kitchen, featuring stacked cabinetry, a convenient butler's pantry, and luxury upgrades throughout that elevate both style and function. The open-concept living spaces flow seamlessly to the extended covered lanai, creating the perfect setting for indoor-outdoor living. Upstairs, the private primary suite serves as a true retreat with dual walk-in closets and a spacious spa-inspired bath. Two additional bedrooms, a full bathroom, and the expansive loft complete the second floor. Downstairs, a fourth bedroom and full bath with a walk-in shower offer an ideal setup for guests, a home office, or multigenerational living. Enjoy peaceful outdoor living from the welcoming front porch or relax on the extended lanai overlooking a private backyard with mature trees and no rear neighbors. Combining exceptional living space, designer finishes, and a desirable homesite, this home is ready to impress.
Facts & Features
MLS ID#MFRO6424475
Price$699,000
StatusActive
Bedrooms4
Bathrooms3
Full Baths3
Half Baths0
Square Footage3,443 sqft
Acres0.1300
Year Built2026
TypeResidential
SubtypeSingle Family Residence
StyleN/A
Community Information
Address3686 ARBORDALE LOOP
SubdivisionRiverside Oaks
CitySanford
CountySeminole
StateFL
Zip Code32771
Senior CommunityNo
Amenities
AmenitiesPool
ParkingN/A
ViewNo
WaterfrontNo
PoolNo
Interior
Interior FeaturesLiving Room/Dining Room Combo, Open Floorplan, Split Bedroom, Walk-In Closet(s), Kitchen/Family Room Combo, Tray Ceiling(s), In Wall Pest System, Thermostat, PrimaryBedroom Upstairs, Coffered Ceiling(s), Pest Guard System
HeatingCentral
CoolingCentral Air
FlooringCeramic Tile, Carpet, Luxury Vinyl
FireplaceN/A
StoriesN/A
AppliancesDishwasher, Disposal, Microwave, Electric Water Heater, Refrigerator, Dryer, Washer, Exhaust Fan, Range Hood
Exterior
Exterior FeaturesSprinkler Metered, Rain Gutters, Sidewalk
ConstructionBlock
FoundationSlab
RoofShingle
FencingN/A
Lot FeaturesN/A
School Information
ElementaryMidway Elementary
MiddleMillennium Middle
HighSeminole High
Additional Information
Date ListedJuly 12, 2026
Days on Market53
ZoningPUD
Direction FacesEast
New ConstructionYes
Mortgage Calculator
$
%
Years
Percent per year
This calculator provides estimates for informational purposes only and is not a loan offer, pre-approval, or commitment to lend. Actual rates, payments, and loan terms vary by lender and are subject to credit approval, income/asset verification, and market conditions. Property tax and homeowners insurance shown are estimates and may differ. PMI applies when the down payment is under 20%. For an official Loan Estimate, contact a licensed mortgage lender. ORLANDO TBI REALTY LLC is a licensed real estate brokerage, not a mortgage lender. Equal Housing Opportunity.
53 days on market
Listed by: Lisa Provo · 407-625-7111—ORLANDO TBI REALTY LLC · 407-345-6000
Updated from Real Estate Market Data

MLS/IDX data last updated: October 4, 2026 2:00 PM . All data is obtained from various sources and may not have been verified by the broker or MLS GRID. Supplied Open House Information is subject to change without notice. All information should be independently reviewed and verified for accuracy. Properties may or may not be listed by the office/agent presenting the information
Location
MA
Get in Touch
You may also like


