$


3310 BAY RIDGE WAY
Port Charlotte, Charlotte, FL, 33953
Active$699,900
$342/sqft
3Beds
2Baths
2,049Sq Ft
2000Built
29Days on Market
About this home
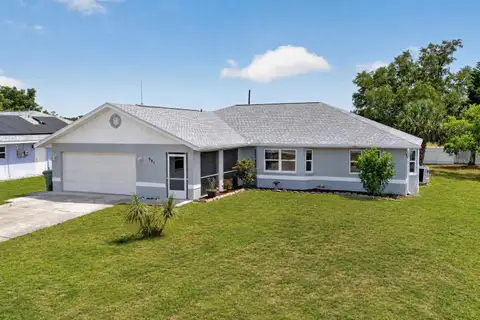
Welcome to Riverwood, a Premier Florida Community with Resort-like Amenities and Golfing! This extraordinarily designed three bedroom, two bath waterfront estate is located in the Bay Ridge Section and has gorgeous curb appeal with the side entry garage, mature landscaping, architectural columns and arched windows. Exterior upgrades include a 2024 tile roof, newer landscaping, 2024 exterior trim paint, phantom retractable front screen door, and hurricane rated garage door. Step inside and you will immediately notice the designer touches and the beautiful views through the triple sliders of the pool and pond beyond. Just off the great room is a great flex space that could easily be utilized as an office or den. The gourmet kitchen seamlessly blends style and functionality, featuring soft-close blue lower cabinets, white upper cabinets with glass accents, oversized gold pulls, quartz countertops, newer LG glass front refrigerator, breakfast bar, a gold farmhouse sink, under- and over-cabinet lighting, a walk-in pantry, and tile floors. The adjoining formal dining area and casual nook space both showcase stunning waterfront views through large windows and sliding glass doors. Escape to the serene master bedroom, thoughtfully separated from the other bedrooms for added privacy. This luxurious space has vaulted ceilings, sliding doors leading to the pool, a spacious walk-in closet with built-ins, and a large ensuite bathroom. The ensuite features a walk-in shower with multiple shower head system, dual vanities with vessel sinks, and granite countertops. The two guest bedrooms share a Jack and Jill bathroom for convenience that has a step-in shower and oversized vanity with a hammered steel style vessel sink, adding to the uniqueness of this space. The large interior laundry room has built-in cabinets for additional storage. There is a very inviting outdoor living space where you will find a recently resurfaced deck and saltwater heated pool and spa surrounded by panoramic screens and ample space for entertaining. All of this overlooks a picturesque lake, creating the perfect setting to soak up the Florida sunshine. Additional upgrades and highlights include electric roll down Storm Smart hurricane shutter for the lanai, storm shutter for the front door, Kevlar hurricane protection for all windows, designer light fixtures throughout, whole house water filtration system, newer flooring both LVP and tile, new baseboards, and epoxy coated garage floor. Riverwood is a deed restricted, active, award-winning Audubon Green community, recognized for its commitment to preserving natural wildlife habitats. Highlights include the award winning golf course and clubhouse, featuring a lap and resort-style pool, fitness center, pickleball courts, tennis courts, lawn croquet, bocce courts, a craft room, library, and a vibrant calendar of social activities. Additional fees apply for the Dog Park, Riverwood Golf Club’s Par 72 Championship Course, and the exclusive Private Beach Club on Manasota Key (membership transfer is available, ask agent for details). Conveniently located near the Myakka River for boating and kayaking, two major league baseball training facilities, dining, shopping, and the white sandy beaches of Southwest Florida, Riverwood is perfectly positioned between Sarasota, Tampa and Fort Myers for easy access to larger cities. This exceptional home must be seen to appreciate all the intricate details, contact us today for a private showing.
Facts & Features
MLS ID#MFRD6139958
Price$699,900
StatusActive
Bedrooms3
Bathrooms2
Full Baths2
Half Baths0
Square Footage2,049 sqft
Acres0.3400
Year Built2000
TypeResidential
SubtypeSingle Family Residence
StyleN/A
Community Information
Address3310 BAY RIDGE WAY
SubdivisionRiverwood
CityPort Charlotte
CountyCharlotte
StateFL
Zip Code33953
Senior CommunityNo
Amenities
AmenitiesN/A
ParkingN/A
ViewNo
WaterfrontYes
PoolYes
Interior
Interior FeaturesCeiling Fans(s), Eat-in Kitchen, High Ceilings, Solid Wood Cabinets, Split Bedroom, Stone Counters, Vaulted Ceiling(s), Window Treatments, Walk-In Closet(s), Solid Surface Counters, Built-in Features, Thermostat
HeatingCentral, Electric
CoolingCentral Air
FlooringTile, Luxury Vinyl
FireplaceN/A
Stories1
AppliancesDishwasher, Disposal, Microwave, Range, Refrigerator, Dryer, Washer, Water Filtration System, Touchless Faucet
Exterior
Exterior FeaturesSliding Doors, Lighting, Irrigation System, Hurricane Shutters, Rain Gutters
ConstructionBlock, Stucco
FoundationSlab
RoofTile
FencingN/A
Lot FeaturesPrivate, Paved, Oversized Lot, Irregular Lot, Near Golf Course, Near Marina, Landscaped
School Information
ElementaryLiberty Elementary
MiddleMurdock Middle
HighPort Charlotte High
Additional Information
Date ListedJanuary 14, 2025
Days on Market29
ZoningPD
Direction FacesWest
New ConstructionNo
Mortgage Calculator
$
%
Years
Percent per year
This calculator provides estimates for informational purposes only and is not a loan offer, pre-approval, or commitment to lend. Actual rates, payments, and loan terms vary by lender and are subject to credit approval, income/asset verification, and market conditions. Property tax and homeowners insurance shown are estimates and may differ. PMI applies when the down payment is under 20%. For an official Loan Estimate, contact a licensed mortgage lender. RE/MAX ALLIANCE GROUP is a licensed real estate brokerage, not a mortgage lender. Equal Housing Opportunity.
29 days on market
Listed by: Carla Stiver, PA · 941-270-1460—RE/MAX ALLIANCE GROUP · 941-473-8484
Updated from Real Estate Market Data

MLS/IDX data last updated: October 4, 2026 2:00 PM . All data is obtained from various sources and may not have been verified by the broker or MLS GRID. Supplied Open House Information is subject to change without notice. All information should be independently reviewed and verified for accuracy. Properties may or may not be listed by the office/agent presenting the information
Location
MA
Get in Touch
You may also like