$

292 N OAK AVE
Sanford, Seminole, FL, 32771
Active$439,000
$279/sqft
3Beds
3Baths
1,575Sq Ft
2023Built
185Days on Market
About this home
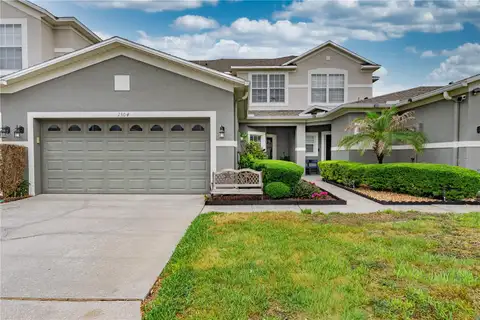
Immerse Yourself in the Charm of Historic Sanford with this Exquisite New Construction. The Magnolia Model in Fulton Park is a 2-story Townhome Located 2 blocks from the Bustling 1st Street. Enjoy the Convenience of Close Proximity to Vibrant Downtown Activities, including the Marina, Riverwalk, Memorial Park and the Scenic Fort Mellon Park—All Just Steps Away from Your Doorstep. Modern Open Floorplan for Easy Living and Entertaining. Luxury Vinyl Floors Throughout. Main Floor Boasts Living Room, Dining Room, Kitchen, 1/2 Bath and Storage Closet Under Stairs in Garage. Kitchen with Solid Wood Dove Gray Cabinetry, Stainless Appliances, Quartz Counters and Peninsula for Extra Seating. Upstairs with Well Proportioned Primary Suite. Primary Bathroom with Walk In Shower, Double Vanity and Walk In Closet. 2 Additional Bedrooms and Full Hall Bath with Shower/Tub Combo. Second Floor Laundry Room Makes One Chore a Breeze. A Versatile Landing at Top of Stairs Ideal for A Work From Home Desk adding Functionality to Your Living Space. Storage Closets on Both Floors. 2 Car Attached Garage with Opener is Entered from the Back. This Recently Completed Townhome is Move-In Ready, Inviting You to Experience the Best of Sanford Living. Come and Immerse Yourself in all that Sanford has to Offer—Make this Your New Home and Embrace the Essence of a Vibrant, Historic Lifestyle! 100% Financing is Available for This Townhome for Qualified Buyers!
Facts & Features
MLS ID#MFRO6231423
Price$439,000
StatusActive
Bedrooms3
Bathrooms3
Full Baths2
Half Baths1
Square Footage1,575 sqft
Acres0.0300
Year Built2023
TypeResidential
SubtypeTownhouse
StyleN/A
Community Information
Address292 N OAK AVE
SubdivisionFulton Park
CitySanford
CountySeminole
StateFL
Zip Code32771
Senior CommunityNo
Amenities
AmenitiesN/A
ParkingN/A
ViewNo
WaterfrontNo
PoolNo
Interior
Interior FeaturesOpen Floorplan, Walk-In Closet(s), Solid Surface Counters, PrimaryBedroom Upstairs
HeatingCentral, Electric, Heat Pump
CoolingCentral Air
FlooringLuxury Vinyl
FireplaceN/A
StoriesN/A
AppliancesDishwasher, Microwave, Range
Exterior
Exterior FeaturesSidewalk
ConstructionStucco, Wood Frame
FoundationSlab
RoofOther
FencingN/A
Lot FeaturesN/A
School Information
ElementaryHamilton Elementary
MiddleMarkham Woods Middle
HighSeminole High
Additional Information
Date ListedAugust 11, 2024
Days on Market185
ZoningSC-3
Direction FacesEast
New ConstructionYes
Mortgage Calculator
$
%
Years
Percent per year
This calculator provides estimates for informational purposes only and is not a loan offer, pre-approval, or commitment to lend. Actual rates, payments, and loan terms vary by lender and are subject to credit approval, income/asset verification, and market conditions. Property tax and homeowners insurance shown are estimates and may differ. PMI applies when the down payment is under 20%. For an official Loan Estimate, contact a licensed mortgage lender. RE/MAX TOWN CENTRE is a licensed real estate brokerage, not a mortgage lender. Equal Housing Opportunity.
185 days on market
Listed by: Maria Shreve · 407-474-9961—RE/MAX TOWN CENTRE · 407-996-3200
Updated from Real Estate Market Data

MLS/IDX data last updated: October 4, 2026 2:00 PM . All data is obtained from various sources and may not have been verified by the broker or MLS GRID. Supplied Open House Information is subject to change without notice. All information should be independently reviewed and verified for accuracy. Properties may or may not be listed by the office/agent presenting the information
Location
MA
Get in Touch
You may also like