$
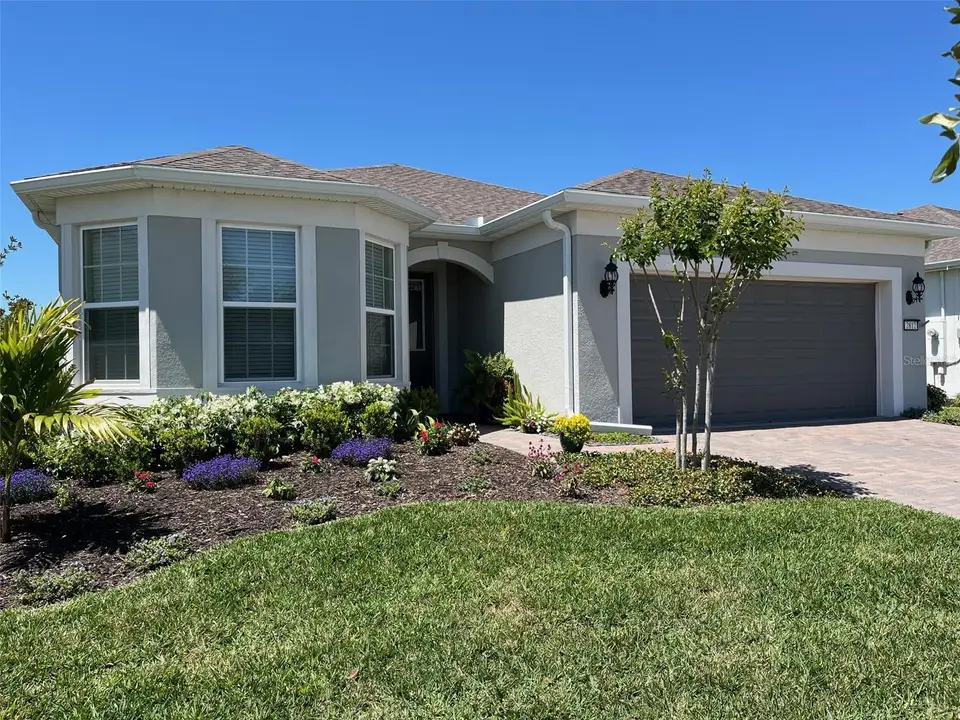
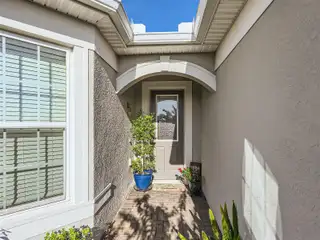
2812 RUBY ROSE LN
Saint Cloud, Osceola, FL, 34771
Active$524,000
$251/sqft
3Beds
2Baths
2,084Sq Ft
2020Built
1Days on Market
About this home
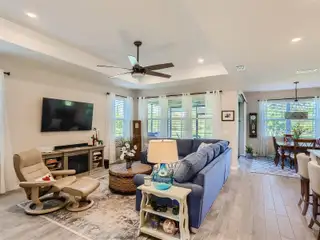
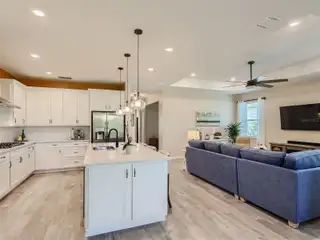
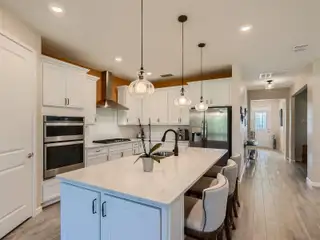
Beautiful 4 year new Del Webb Sunbridge home backs to maturely landscaped area for privacy. This bright and open home is beautifully cared for featuring upgraded cabinets, quartz countertops and SS Whirlpool appliances. Tile floors + 8’ interior panel doors throughout entire home. The split floorplan provides privacy with two guest bedrooms and full bath at front and Master suite at back of home. Use the additional flex room for an office, den or your long desired craft space. 2 Car garage with epoxy floors, rain gutters, water softener + lanai sun screens. Del Webb Sunbridge offers an abundance of resort-style amenities with social events and activities centered in the 27,000-square foot clubhouse and planned by a full-time Lifestyle Director. With a zero-entry pool with lap lanes, resistance pool, poolside hammocks, and heated spa, sports courts, a movement studio, walking trails and more. Meet new friends at a resident club, take a painting class at one of the many art studios, attend a concert or show, grab a bite at the on-site tavern & grille, or chat at the fire pits and grille pavilion. Get spoiled at Del Webb Sunbridge - after all, this is your time! Your home's yard maintenance are included, and fiber network provides up to gigabit internet speed. Del Webb Sunbridge’s resort amenities, sports courts, and Lifestyle Director with nearby Lake Nona truly make this the ideal neighborhood and a perfect location to call home.
Facts & Features
MLS ID#MFRO6270976
Price$524,000
StatusActive
Bedrooms3
Bathrooms2
Full Baths2
Half Baths0
Square Footage2,084 sqft
Acres0.1500
Year Built2020
TypeResidential
SubtypeSingle Family Residence
StyleContemporary
Community Information
Address2812 RUBY ROSE LN
SubdivisionDel Webb Sunbridge Ph 1
CitySaint Cloud
CountyOsceola
StateFL
Zip Code34771
Senior CommunityYes
Amenities
AmenitiesFitness Center, Gated, Tennis Court(s), Security, Spa/Hot Tub, Vehicle Restrictions, Clubhouse, Pool, Pickleball Court(s)
ParkingN/A
ViewNo
WaterfrontNo
PoolNo
Interior
Interior FeaturesCeiling Fans(s), Open Floorplan, Split Bedroom, Crown Molding, Window Treatments, Walk-In Closet(s), Kitchen/Family Room Combo, Tray Ceiling(s), In Wall Pest System, Primary Bedroom Main Floor
HeatingHeat Pump
CoolingCentral Air
FlooringTile
FireplaceN/A
StoriesN/A
AppliancesDishwasher, Disposal, Microwave, Built-In Oven, Exhaust Fan, Cooktop, Range Hood, Tankless Water Heater, Water Softener
Exterior
Exterior FeaturesSliding Doors, Irrigation System, Rain Gutters, Sidewalk
ConstructionBlock, Stucco
FoundationSlab
RoofShingle
FencingN/A
Lot FeaturesPrivate, Paved, Sidewalk, Level, Landscaped
School Information
ElementaryHarmony Community School (K-5)
MiddleHarmony Middle
HighTohopekaliga High School
Additional Information
Date ListedFebruary 11, 2025
Days on Market1
ZoningRESIDENTIA
Direction FacesEast
New ConstructionNo
Mortgage Calculator
$
%
Years
Percent per year
This calculator provides estimates for informational purposes only and is not a loan offer, pre-approval, or commitment to lend. Actual rates, payments, and loan terms vary by lender and are subject to credit approval, income/asset verification, and market conditions. Property tax and homeowners insurance shown are estimates and may differ. PMI applies when the down payment is under 20%. For an official Loan Estimate, contact a licensed mortgage lender. ORLANDO REGIONAL REALTY is a licensed real estate brokerage, not a mortgage lender. Equal Housing Opportunity.
1 day on market
Listed by: Annette Wendorff · 407-717-7585—ORLANDO REGIONAL REALTY · 407-751-2111
Updated from Real Estate Market Data

MLS/IDX data last updated: October 4, 2026 2:00 PM . All data is obtained from various sources and may not have been verified by the broker or MLS GRID. Supplied Open House Information is subject to change without notice. All information should be independently reviewed and verified for accuracy. Properties may or may not be listed by the office/agent presenting the information
Location
MA
Get in Touch
You may also like