$


2627 CLEAR NIGHT AVENUE
Kissimmee, Osceola, FL, 34744
Active$627,110
$174/sqft
5Beds
4Baths
3,598Sq Ft
2026Built
4Days on Market
About this home
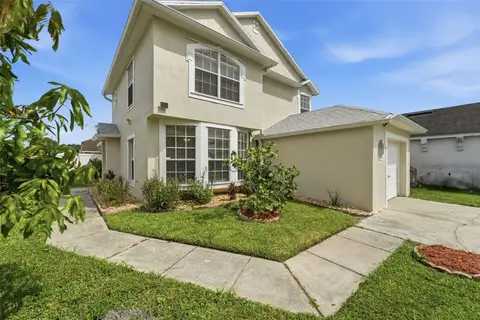
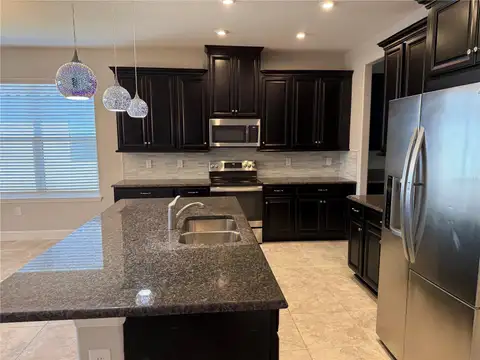
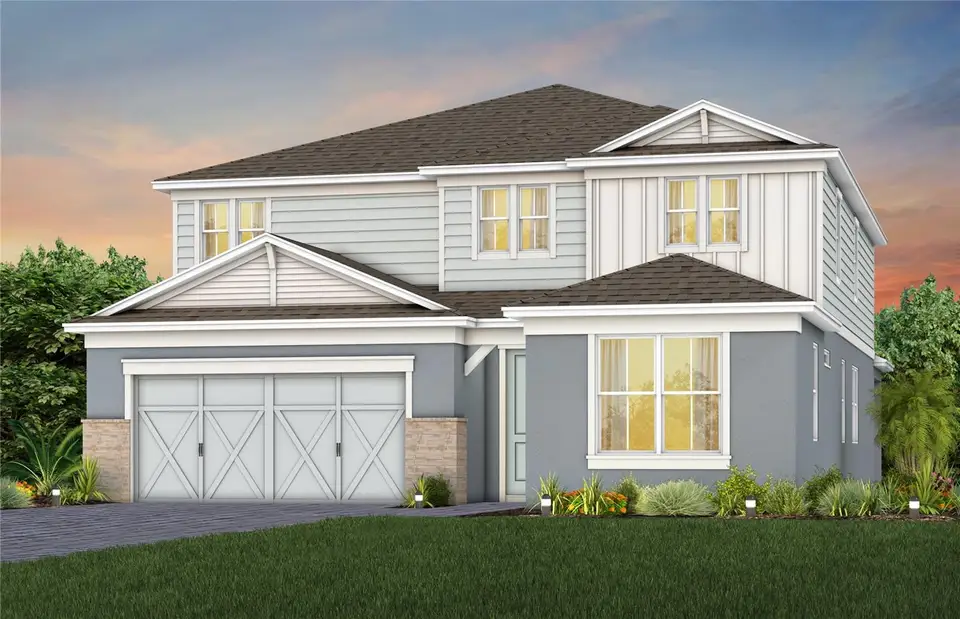
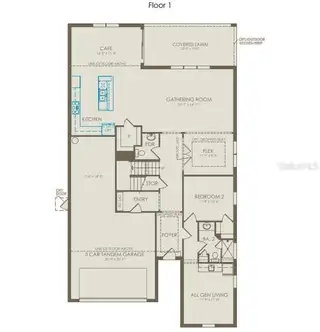
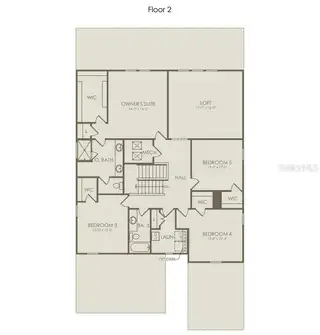
Tohoqua is the kind of neighborhood you've been looking for, with an exciting amenity center and a location within proximity to major roadways, including US-192, the FL. Turnpike and within 30 minutes of Orlando International Airport, Orlando’s world class amusement parks, and Medical City. Enjoy the adjacent Twin Oaks Park Florida Trail, featuring trails along famous Lake Tohopekaliga and connectivity to regional trail networks. A planned Village Center at the entrance to Tohoqua will offer shops, restaurants, healthcare and medical offices, a farmers' market and much more. Community amenities include a clubhouse, resort-style pool, community parks, a dog park, fitness center, sports courts, a playground and more! State-of-the-art technology will ensure that your family and business are connected to the latest and best tech options. Welcome to this stunning two-story new construction “AllGen” home featuring 5 bedrooms, 3.5 bathrooms, and a 3-car tandem garage, thoughtfully designed for flexible living. A standout feature is the private first-floor suite complete with its own separate living area, kitchenette, bedroom, walk-in closet, and full bathroom with a linen closet and walk-in shower with a built-in bench. As you continue through the home, you’ll find a versatile flex room, perfect for a home office, hobby space, or formal sitting area. The layout then opens into a spacious open-concept gathering room, gourmet kitchen, and cafe dining area, creating the perfect setting for both everyday living and entertaining. The chef-inspired kitchen showcases soft-close cabinetry, quartz countertops, a decorative tile backsplash, and Whirlpool stainless steel appliances, including a refrigerator and built-in cooktop. Seamlessly connected to the cafe dining area, sliding glass doors lead to the covered lanai, extending the living space outdoors and providing an ideal setting for gatherings. The first floor is completed by a convenient powder room, thoughtfully positioned for guests. Upstairs, the luxurious owner’s suite serves as a private retreat, featuring a spacious walk-in closet and a spa-inspired en suite bathroom with dual quartz-topped vanities and a frameless glass-enclosed shower. A versatile loft provides additional living space, perfect for relaxing, working, or gathering with family. Three additional bedrooms and a well-appointed secondary bathroom complete the upper level, offering plenty of space for everyone. Designed with both style and functionality in mind, this home showcases premium finishes throughout. Beautiful tile flooring extends across the entire first floor, bathrooms, and laundry room, while plush, stain-resistant Shaw carpeting adds comfort to the upstairs bedrooms and loft. Additional designer touches include oil-rubbed bronze hardware and plumbing fixtures, 2-inch faux wood blinds, and elegant 8-foot Cheyenne-style interior doors. For added convenience, the home comes complete with a Whirlpool washer and dryer. Modern smart-home features include LED downlights, a video doorbell, smart thermostat, and security system pre-wire, offering enhanced comfort, efficiency, and piece of mind. With its AllGen suite, spacious open-concept design, and impressive designer upgrades, this home is truly one of a kind. Schedule your tour today!
Facts & Features
MLS ID#MFRO6412075
Price$627,110
StatusActive
Bedrooms5
Bathrooms4
Full Baths3
Half Baths1
Square Footage3,598 sqft
Acres0.1500
Year Built2026
TypeResidential
SubtypeSingle Family Residence
StyleCoastal
Community Information
Address2627 CLEAR NIGHT AVENUE
SubdivisionTohoqua
CityKissimmee
CountyOsceola
StateFL
Zip Code34744
Senior CommunityNo
Amenities
AmenitiesFitness Center, Recreation Facilities, Tennis Court(s), Park, Playground, Vehicle Restrictions, Pool
ParkingN/A
ViewNo
WaterfrontNo
PoolNo
Interior
Interior FeaturesEat-in Kitchen, Living Room/Dining Room Combo, Open Floorplan, Split Bedroom, Stone Counters, Walk-In Closet(s), Kitchen/Family Room Combo, In Wall Pest System, Thermostat, PrimaryBedroom Upstairs, Pest Guard System
HeatingCentral, Electric, Heat Pump
CoolingCentral Air
FlooringCarpet, Tile
FireplaceN/A
Stories2
AppliancesDishwasher, Disposal, Microwave, Built-In Oven, Electric Water Heater, Refrigerator, Dryer, Washer, Cooktop, Range Hood
Exterior
Exterior FeaturesLighting, Sprinkler Metered, Sidewalk
ConstructionBlock, Stucco, HardiPlank Type, Frame
FoundationSlab
RoofShingle
FencingN/A
Lot FeaturesPaved, Sidewalk, Cleared, Landscaped
School Information
ElementaryNeptune Elementary
MiddleNeptune Middle (6-8)
HighGateway High School (9 12)
Additional Information
Date ListedMay 29, 2026
Days on Market4
ZoningRES
Direction FacesSouthwest
New ConstructionYes
Mortgage Calculator
$
%
Years
Percent per year
This calculator provides estimates for informational purposes only and is not a loan offer, pre-approval, or commitment to lend. Actual rates, payments, and loan terms vary by lender and are subject to credit approval, income/asset verification, and market conditions. Property tax and homeowners insurance shown are estimates and may differ. PMI applies when the down payment is under 20%. For an official Loan Estimate, contact a licensed mortgage lender. PULTE REALTY OF NORTH FLORIDA LLC is a licensed real estate brokerage, not a mortgage lender. Equal Housing Opportunity.
4 days on market
Listed by: Adrienne Escott · 407-250-9131—PULTE REALTY OF NORTH FLORIDA LLC · 407-250-9131
Updated from Real Estate Market Data

MLS/IDX data last updated: October 4, 2026 2:00 PM . All data is obtained from various sources and may not have been verified by the broker or MLS GRID. Supplied Open House Information is subject to change without notice. All information should be independently reviewed and verified for accuracy. Properties may or may not be listed by the office/agent presenting the information
Location
MA
Get in Touch
You may also like