$


227 WHITTIER ST
Davenport, Polk, FL, 33896
Active$375,000
$211/sqft
4Beds
3Baths
1,780Sq Ft
2000Built
6Days on Market
About this home
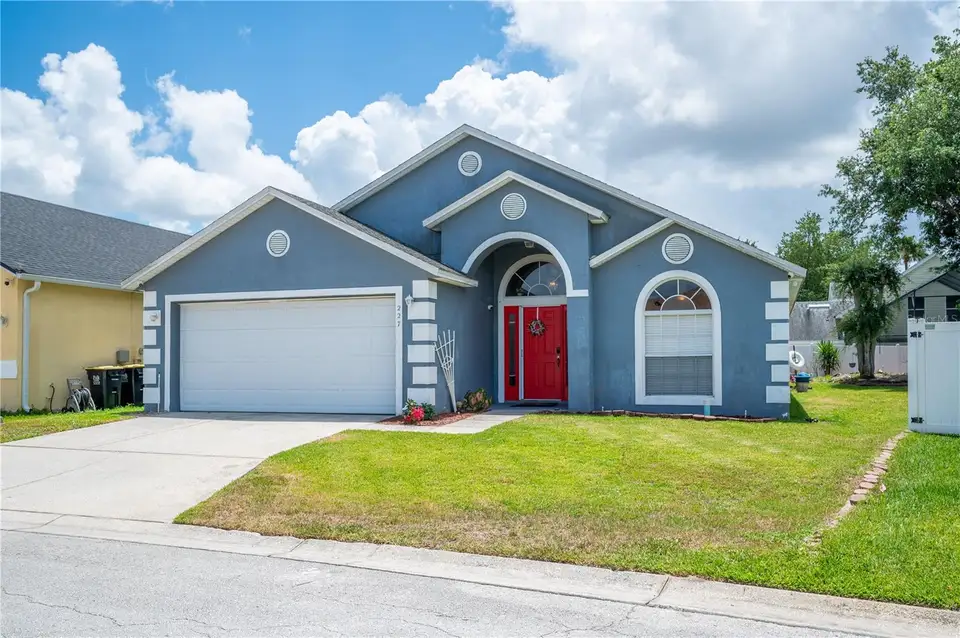
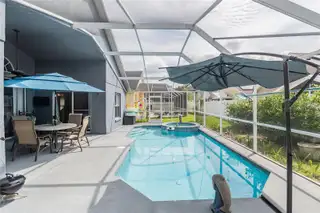
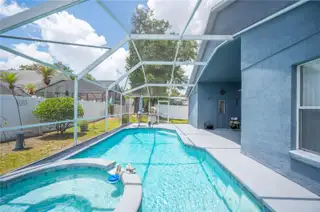
Two primary suites. A heated, private pool. Short-term rentals allowed — and you're 20 minutes from Disney. This 4-bedroom, 3-bath home offers a triple-split floor plan in the Champions Gate area. The large living room features newer laminate flooring, sliding glass doors, and opens to the kitchen and dining room. The kitchen offers generous counter and cabinet space, a breakfast bar, closet pantry, and Frigidaire Gallery appliances. Both primary suites are located at the back of the home on either side of the living area. Each features a walk-in closet and a spacious en suite with dual sinks and a water closet. One suite has sliding doors to the patio; the other connects directly to the pool bath. Two additional bedrooms share a front hallway bathroom with dual sinks and a tub/shower combo. Step outside to the private heated pool with screen enclosure and large covered patio. The community adds tennis, basketball, volleyball, a picnic area, and a lakefront pool. Close to I-4, shopping, dining, and theme parks. Roof 2018 | HVAC 2019 | Water Heater 2019 | Pool resurfaced & re-tiled 2021 | Pool pump replaced approx. 2022 | Exterior paint 2018. | Water heater and pool pump are gas.
Facts & Features
MLS ID#MFRL4962055
Price$375,000
StatusActive
Bedrooms4
Bathrooms3
Full Baths3
Half Baths0
Square Footage1,780 sqft
Acres0.1400
Year Built2000
TypeResidential
SubtypeSingle Family Residence
StyleN/A
Community Information
Address227 WHITTIER ST
SubdivisionBridgewater Crossing Ph 02
CityDavenport
CountyPolk
StateFL
Zip Code33896
Senior CommunityNo
Amenities
AmenitiesTennis Court(s), Clubhouse, Pool, Basketball Court
ParkingN/A
ViewNo
WaterfrontNo
PoolYes
Interior
Interior FeaturesCeiling Fans(s), High Ceilings, Living Room/Dining Room Combo, Open Floorplan, Split Bedroom, Walk-In Closet(s), Kitchen/Family Room Combo, Primary Bedroom Main Floor
HeatingCentral, Electric
CoolingCentral Air
FlooringCeramic Tile, Carpet, Luxury Vinyl
FireplaceN/A
Stories1
AppliancesDishwasher, Microwave, Range, Refrigerator
Exterior
Exterior FeaturesSidewalk, None, Private Entrance
ConstructionBlock, Stucco
FoundationSlab
RoofShingle
FencingN/A
Lot FeaturesN/A
School Information
ElementaryLoughman Oaks Elem
MiddleDavenport School Of The Arts
HighDavenport High School
Additional Information
Date ListedMay 27, 2026
Days on Market6
ZoningN/A
Direction FacesNorth
New ConstructionNo
Mortgage Calculator
$
%
Years
Percent per year
This calculator provides estimates for informational purposes only and is not a loan offer, pre-approval, or commitment to lend. Actual rates, payments, and loan terms vary by lender and are subject to credit approval, income/asset verification, and market conditions. Property tax and homeowners insurance shown are estimates and may differ. PMI applies when the down payment is under 20%. For an official Loan Estimate, contact a licensed mortgage lender. KELLER WILLIAMS REALTY is a licensed real estate brokerage, not a mortgage lender. Equal Housing Opportunity.
6 days on market
Listed by: Ashley Bearden · 863-838-9953—KELLER WILLIAMS REALTY · 863-577-1234
Updated from Real Estate Market Data

MLS/IDX data last updated: October 4, 2026 2:00 PM . All data is obtained from various sources and may not have been verified by the broker or MLS GRID. Supplied Open House Information is subject to change without notice. All information should be independently reviewed and verified for accuracy. Properties may or may not be listed by the office/agent presenting the information
Location
MA
Get in Touch
You may also like