$

2246 FIESTA DR
Sarasota, Sarasota, FL, 34231
Active$1,150,000
$465/sqft
4Beds
4Baths
2,471Sq Ft
2017Built
32Days on Market
About this home
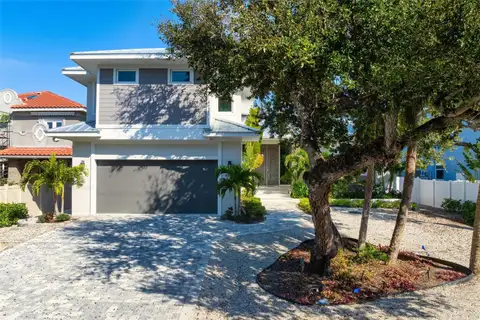
One or more photo(s) has been virtually staged. Welcome to your dream home in the heart of Sarasota, where modern elegance meets everyday comfort. Nestled in a highly coveted neighborhood, this 4-bedroom, 3.5-bath home, built in 2017, invites you to live your best life in a space designed for connection, relaxation, and a touch of luxury. From the moment you step inside, you’ll feel the warmth of this home’s thoughtful design. The great room greets you with its soaring 20-foot ceilings and an abundance of natural light, creating an open and inviting space perfect for family gatherings or quiet evenings in. Just steps away, the gourmet kitchen with kitchen-aid stainless steel appliances including induction cooktop becomes the heart of the home, with high-end KitchenAid appliances, a generous pantry, and a seamless flow to the custom-covered patio. Picture yourself hosting al fresco dinners with the outdoor grill sizzling, while your guests enjoy the private tropical lush backyard. A sparkling pool awaits amidst lush greenery lined with mango and lemon trees. On the main level, the serene Primary Suite offers a private sanctuary. Wake up to peaceful mornings in your spa-inspired en suite bathroom, complete with dual vanities, a walk-in shower, and an oversized closet that feels like its own room. The laundry room, conveniently tucked just off the kitchen, and a stylish powder room complete the main floor’s perfect functionality. Upstairs, a cozy loft area opens to three additional bedrooms, providing space for everyone to spread out. Guests will love the first bedroom’s en suite bath and private balcony—ideal for catching Sarasota’s gentle breezes. Two more bedrooms share a well-appointed bathroom, making this level perfect for family or visiting loved ones. But it’s not just the home—it’s the lifestyle. Less than 5 miles from the world-famous soft quartz sands of Siesta Key and the cultural charm of Downtown Sarasota, this location offers something for everyone. Spend weekends strolling through St. Armands Circle, picking up fresh finds at the nearby new Publix at The Landings, or enjoying top-rated schools in the area. With 2,471 square feet of thoughtfully designed living space, a spacious 2-car garage, and a blend of modern features and inviting charm, this home is ready to welcome you in. All it needs is you, imagine your life here—it’s more than a house; it’s home.
Facts & Features
MLS ID#MFRTB8335630
Price$1,150,000
StatusActive
Bedrooms4
Bathrooms4
Full Baths3
Half Baths1
Square Footage2,471 sqft
Acres0.1600
Year Built2017
TypeResidential
SubtypeSingle Family Residence
StyleN/A
Community Information
Address2246 FIESTA DR
SubdivisionRidgewood
CitySarasota
CountySarasota
StateFL
Zip Code34231
Senior CommunityNo
Amenities
AmenitiesN/A
ParkingN/A
ViewNo
WaterfrontNo
PoolYes
Interior
Interior FeaturesCathedral Ceiling(s), Ceiling Fans(s), Open Floorplan, Walk-In Closet(s), Solid Surface Counters, Primary Bedroom Main Floor
HeatingCentral
CoolingCentral Air
FlooringCeramic Tile
FireplaceN/A
Stories2
AppliancesDishwasher, Disposal, Microwave, Built-In Oven, Refrigerator, Dryer, Washer, Cooktop, Range Hood
Exterior
Exterior FeaturesSliding Doors, Irrigation System, Hurricane Shutters, Rain Gutters, Balcony, Outdoor Grill
ConstructionBlock, Stucco
FoundationSlab
RoofMembrane
FencingN/A
Lot FeaturesN/A
School Information
ElementaryPhillippi Shores Elementary
MiddleBrookside Middle
HighRiverview High
Additional Information
Date ListedJanuary 10, 2025
Days on Market32
ZoningRSF2
Direction FacesNorth
New ConstructionNo
Mortgage Calculator
$
%
Years
Percent per year
This calculator provides estimates for informational purposes only and is not a loan offer, pre-approval, or commitment to lend. Actual rates, payments, and loan terms vary by lender and are subject to credit approval, income/asset verification, and market conditions. Property tax and homeowners insurance shown are estimates and may differ. PMI applies when the down payment is under 20%. For an official Loan Estimate, contact a licensed mortgage lender. KELLER WILLIAMS ST PETE REALTY is a licensed real estate brokerage, not a mortgage lender. Equal Housing Opportunity.
32 days on market
Listed by: Kim Vanherwynen · 201-978-6805—KELLER WILLIAMS ST PETE REALTY · 727-894-1600
Updated from Real Estate Market Data

MLS/IDX data last updated: October 4, 2026 2:00 PM . All data is obtained from various sources and may not have been verified by the broker or MLS GRID. Supplied Open House Information is subject to change without notice. All information should be independently reviewed and verified for accuracy. Properties may or may not be listed by the office/agent presenting the information
Location
MA
Get in Touch
You may also like