$

1969 GRASSLANDS BLVD
Lakeland, Polk, FL, 33803
Active$1,149,000
$418/sqft
3Beds
3Baths
2,750Sq Ft
2024Built
225Days on Market
About this home
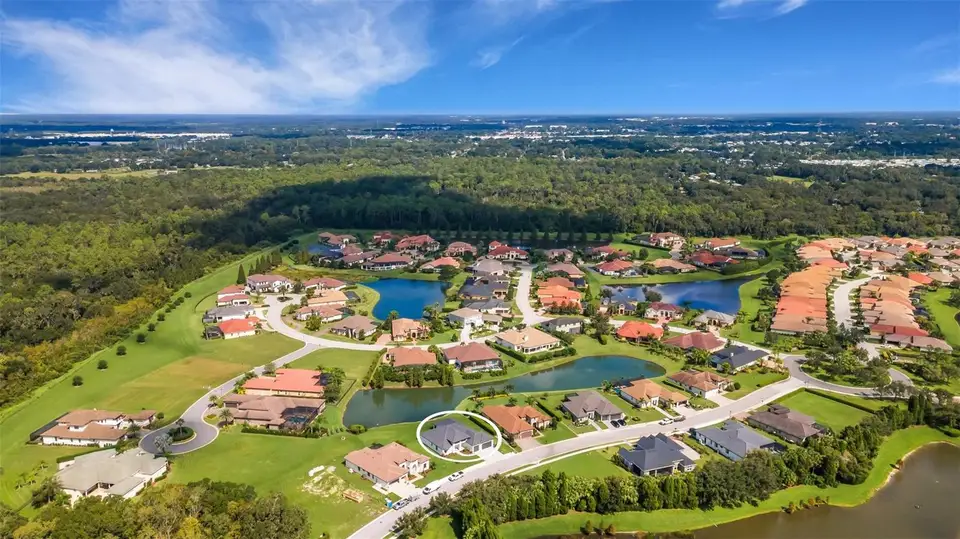
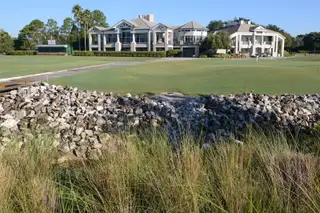
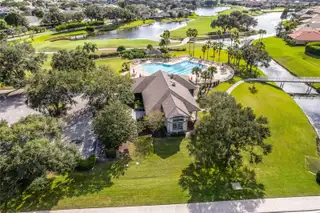
One or more photo(s) has been virtually staged. NEW PRICE FOR THE NEW YEAR!! This newly built one story home (the Aruba plan by Rutenberg Homes) features an expansive open floorplan central of which is the massive great room / kitchen / dining space combo with ceiling heights up to 12", highlighting the architectural details incorporated into the design, 8' high stacking sliders, luxury vinyl plank flooring and crown molding in common areas and more. This 3-bedroom 3 bath plan also features a spacious den/office/flex room overlooking the backyard and pond beyond. The kitchen features a large central quartz topped island, flat panel matte finish cabinets, a hidden walk-in pantry, natural gas cooktop plus built-in oven & microwave. The laundry room is spacious enough for the larger front loading residential washer and dryer sets. Full brick paver driveway, walkway, front entry and rear patio/lanai. And the backyard will still accommodate a pool or spa with ease. Sidewalks throughout the community make "taking a walk" pleasurable and a great way to meet new friends. Situated behind the gates of the Grasslands Golf & Country Club (use of club owned facilities requires additional fees - check with club management for further information.) Convenient to shopping, dining, medical facilities, community owned recreational facilities and major transportation corridors via the Polk County Parkway.
Facts & Features
MLS ID#MFRL4945736
Price$1,149,000
StatusActive
Bedrooms3
Bathrooms3
Full Baths3
Half Baths0
Square Footage2,750 sqft
Acres0.2800
Year Built2024
TypeResidential
SubtypeSingle Family Residence
StyleFlorida, Other, Contemporary, Craftsman
Community Information
Address1969 GRASSLANDS BLVD
SubdivisionHeritage Lakes Ph 02
CityLakeland
CountyPolk
StateFL
Zip Code33803
Senior CommunityNo
Amenities
AmenitiesGated, Vehicle Restrictions, Fence Restrictions, Optional Additional Fees
ParkingN/A
ViewNo
WaterfrontYes
PoolNo
Interior
Interior FeaturesCeiling Fans(s), High Ceilings, Open Floorplan, Solid Wood Cabinets, Split Bedroom, Crown Molding, Walk-In Closet(s), Solid Surface Counters, Primary Bedroom Main Floor
HeatingCentral, Heat Pump
CoolingCentral Air
FlooringCarpet, Luxury Vinyl
FireplaceN/A
StoriesN/A
AppliancesDishwasher, Disposal, Microwave, Built-In Oven, Refrigerator, Cooktop, Wine Refrigerator
Exterior
Exterior FeaturesSliding Doors, Irrigation System, Sprinkler Metered, Private Mailbox
ConstructionBlock, Stucco
FoundationSlab
RoofTile
FencingN/A
Lot FeaturesPrivate, Paved, City Limits, Sidewalk, Level, Near Golf Course, Cleared, Landscaped
School Information
ElementaryDixieland Elem
MiddleSleepy Hill Middle
HighLakeland Senior High
Additional Information
Date ListedJune 26, 2024
Days on Market225
ZoningRES
Direction FacesSoutheast
New ConstructionYes
Mortgage Calculator
$
%
Years
Percent per year
This calculator provides estimates for informational purposes only and is not a loan offer, pre-approval, or commitment to lend. Actual rates, payments, and loan terms vary by lender and are subject to credit approval, income/asset verification, and market conditions. Property tax and homeowners insurance shown are estimates and may differ. PMI applies when the down payment is under 20%. For an official Loan Estimate, contact a licensed mortgage lender. PREMIER REALTY NETWORK, INC is a licensed real estate brokerage, not a mortgage lender. Equal Housing Opportunity.
225 days on market
Listed by: Jeri Thom · 863-602-1881—PREMIER REALTY NETWORK, INC · 863-646-6688
Updated from Real Estate Market Data

MLS/IDX data last updated: October 4, 2026 2:00 PM . All data is obtained from various sources and may not have been verified by the broker or MLS GRID. Supplied Open House Information is subject to change without notice. All information should be independently reviewed and verified for accuracy. Properties may or may not be listed by the office/agent presenting the information
Location
MA
Get in Touch
You may also like