$

18802 ROBERTSON ST
Orlando, Orange, FL, 32833
Active$1,775,000
$417/sqft
5Beds
4Baths
4,255Sq Ft
2024Built
63Days on Market
About this home
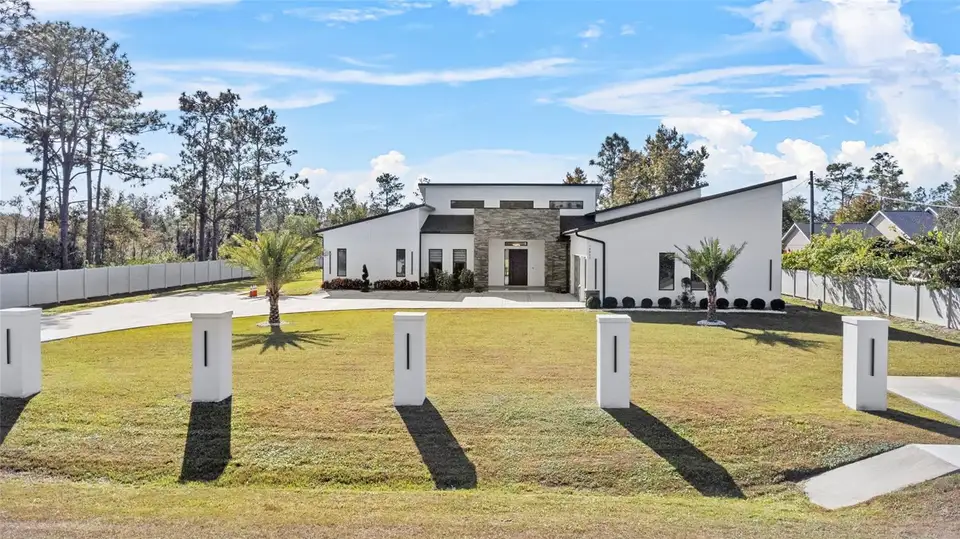
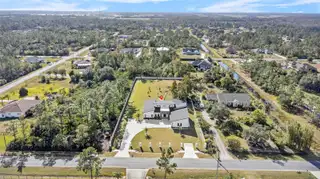
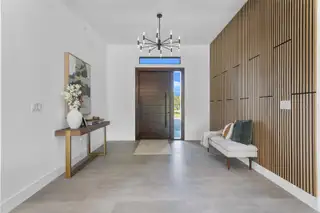
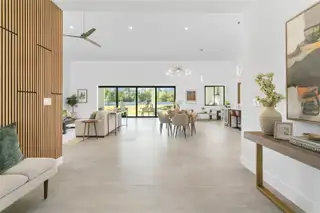
Nestled on a sprawling 1.31-acre lot of lush agricultural land in the rapidly growing and desirable Wedgefield community, this newly built estate embodies modern elegance. Designed by acclaimed architect Stanley A. Forrest, the property’s grand entrance and open floor plan create an awe-inspiring impression right from the moment you arrive. The home showcases a custom, high-quality mahogany front door that sets the stage for an inviting, luxurious atmosphere within. This residence is an entertainer’s dream, offering vast indoor and outdoor spaces perfect for hosting gatherings, gardening, or simply unwinding in privacy. The primary suite is a serene escape, boasting an oversized walk-in closet, a garden tub, and two separate rain showers for an indulgent bathing experience. Additionally, a guest suite, a complete bonus room ideal for a home office, and seamless transitions between living spaces add functionality and style. Florida living is made truly exceptional here, with a lanai featuring a fully-equipped outdoor kitchen, complete with an ice machine, BBQ grill, wine fridge, and expansive backyard views. Other highlights of the property include a three-car oversized garage, smart home features, and meticulous high-end finishes throughout. Every detail has been thoughtfully selected, from the 24x48 porcelain tile flooring and energy-efficient windows to the comprehensive insulation and hybrid water heater for ultimate comfort and sustainability. The Daikin VRF HVAC system allows for independent temperature control in each room, with a specialized "party zone" for gatherings. Stainless steel appliances, a water softener, an in-ground sprinkler system, and garage epoxy flooring complete the upscale appeal. Each bathroom includes luxurious touches such as body massage and rain shower heads. At the heart of the home, a gorgeous kitchen awaits, featuring marble countertops, custom solid wood cabinets, and an expansive 9.6x6 walk-in pantry. A breakfast nook provides a cozy corner for morning meals, enhancing this culinary space. Call today to schedule an appointment and experience firsthand the ultimate blend of relaxation, sophistication, and modern living. This dream home could be yours!
Facts & Features
MLS ID#MFRS5116928
Price$1,775,000
StatusActive
Bedrooms5
Bathrooms4
Full Baths3
Half Baths1
Square Footage4,255 sqft
Acres1.3100
Year Built2024
TypeResidential
SubtypeSingle Family Residence
StyleN/A
Community Information
Address18802 ROBERTSON ST
SubdivisionCape Orlando Estates
CityOrlando
CountyOrange
StateFL
Zip Code32833
Senior CommunityNo
Amenities
AmenitiesN/A
ParkingN/A
ViewNo
WaterfrontNo
PoolNo
Interior
Interior FeaturesCeiling Fans(s), Eat-in Kitchen, High Ceilings, Living Room/Dining Room Combo, Open Floorplan, Stone Counters, Walk-In Closet(s), Kitchen/Family Room Combo, Primary Bedroom Main Floor, Thermostat
HeatingCentral
CoolingCentral Air
FlooringCeramic Tile, Tile
FireplaceN/A
Stories1
AppliancesDishwasher, Disposal, Microwave, Range, Built-In Oven, Refrigerator, Dryer, Washer, Freezer, Ice Maker, Water Softener
Exterior
Exterior FeaturesLighting, Sprinkler Metered, Rain Gutters, Outdoor Grill, Outdoor Kitchen, Garden
ConstructionBlock
FoundationSlab
RoofShingle
FencingVinyl, Fenced
Lot FeaturesN/A
School Information
ElementaryN/A
MiddleN/A
HighN/A
Additional Information
Date ListedDecember 10, 2024
Days on Market63
ZoningA-2
Direction FacesNorth
New ConstructionYes
Mortgage Calculator
$
%
Years
Percent per year
This calculator provides estimates for informational purposes only and is not a loan offer, pre-approval, or commitment to lend. Actual rates, payments, and loan terms vary by lender and are subject to credit approval, income/asset verification, and market conditions. Property tax and homeowners insurance shown are estimates and may differ. PMI applies when the down payment is under 20%. For an official Loan Estimate, contact a licensed mortgage lender. LA ROSA REALTY KISSIMMEE is a licensed real estate brokerage, not a mortgage lender. Equal Housing Opportunity.
63 days on market
Listed by: Gian Balsamo · 407-844-4563—LA ROSA REALTY KISSIMMEE · 407-930-3530
Updated from Real Estate Market Data

MLS/IDX data last updated: October 4, 2026 2:00 PM . All data is obtained from various sources and may not have been verified by the broker or MLS GRID. Supplied Open House Information is subject to change without notice. All information should be independently reviewed and verified for accuracy. Properties may or may not be listed by the office/agent presenting the information
Location
MA
Get in Touch
You may also like