$


17406 HIDDEN FOREST DR
Clermont, Lake, FL, 34714
Active$2,250
$1/sqft
3Beds
3Baths
1,855Sq Ft
2021Built
71Days on Market
About this home
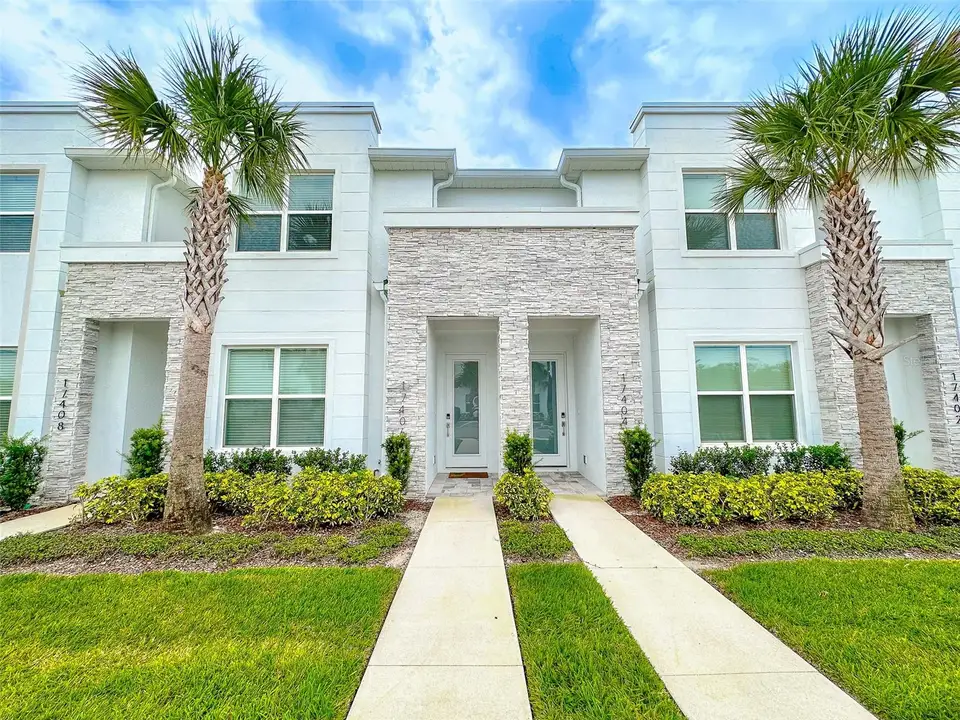
Welcome to this beautiful and modern townhome in Hidden Forest Community. Upon entering, you'll be greeted by the elegance of wood-look tile floors that flow seamlessly throughout the first floor. The functional layout features a downstairs bedroom, complete with a full bath accessible from both the bedroom and the hall. You'll notice the open kitchen has modern cabinets, stainless steel appliances, and a breakfast bar with pendant lighting. The living room is spacious and has sliding glass doors leading to a screened lanai and pool area. The pool area is surrounded by a paver deck and greenery, offering privacy and a peaceful atmosphere. Upstairs, you'll find the primary suite with an ensuite bathroom featuring a double sink vanity and a glass-enclosed shower. There is another bedroom, a loft area, and a third bathroom with a tub/shower combination. All bedrooms have comfortable carpeting. The townhome also includes a full-size washer and dryer for your convenience. Lawn are is included in the rent. Pool care is the tenant's responsibility. The property is located less than 9 miles from Walt Disney World, making it convenient for enjoying the attractions. As a resident, you have access to a clubhouse with a pool, hot tub, gym, game room, and playground. In the future, an Eco-Club will be built, which will feature additional amenities like a fitness center, game room, outdoor seating, hot tub, and a resort-style pool.
Facts & Features
MLS ID#MFRO6260752
Price$2,250
StatusActive
Bedrooms3
Bathrooms3
Full Baths3
Half Baths0
Square Footage1,855 sqft
Acres0.0300
Year Built2021
TypeResidential Lease
SubtypeTownhouse
StyleN/A
Community Information
Address17406 HIDDEN FOREST DR
SubdivisionHidden Forest At Silver Creek
CityClermont
CountyLake
StateFL
Zip Code34714
Senior CommunityNo
Amenities
AmenitiesFitness Center, Park, Pool
ParkingN/A
ViewNo
WaterfrontNo
PoolYes
Interior
Interior FeaturesLiving Room/Dining Room Combo, Open Floorplan, Window Treatments, Walk-In Closet(s), Kitchen/Family Room Combo, Thermostat
HeatingElectric
CoolingCentral Air
FlooringN/A
FireplaceN/A
StoriesN/A
AppliancesDishwasher, Disposal, Microwave, Range, Electric Water Heater, Refrigerator, Dryer, Washer, Exhaust Fan
Exterior
Exterior FeaturesN/A
ConstructionN/A
FoundationN/A
RoofN/A
FencingN/A
Lot FeaturesN/A
School Information
ElementarySawgrass Bay Elementary
MiddleWindy Hill Middle
HighEast Ridge High
Additional Information
Date ListedDecember 2, 2024
Days on Market71
ZoningN/A
Direction FacesN/A
New ConstructionNo
Mortgage Calculator
$
%
Years
Percent per year
This calculator provides estimates for informational purposes only and is not a loan offer, pre-approval, or commitment to lend. Actual rates, payments, and loan terms vary by lender and are subject to credit approval, income/asset verification, and market conditions. Property tax and homeowners insurance shown are estimates and may differ. PMI applies when the down payment is under 20%. For an official Loan Estimate, contact a licensed mortgage lender. RATIO REAL ESTATE, LLC is a licensed real estate brokerage, not a mortgage lender. Equal Housing Opportunity.
71 days on market
Listed by: Veronica Li · 407-674-0460—RATIO REAL ESTATE, LLC · 407-674-0460
Updated from Real Estate Market Data

MLS/IDX data last updated: October 4, 2026 2:00 PM . All data is obtained from various sources and may not have been verified by the broker or MLS GRID. Supplied Open House Information is subject to change without notice. All information should be independently reviewed and verified for accuracy. Properties may or may not be listed by the office/agent presenting the information
Location
MA
Get in Touch
You may also like