$
1711 WHITE AVE
Orlando, Orange, FL, 32806
Active$589,900
$377/sqft
3Beds
3Baths
1,566Sq Ft
1958Built
153Days on Market
About this home
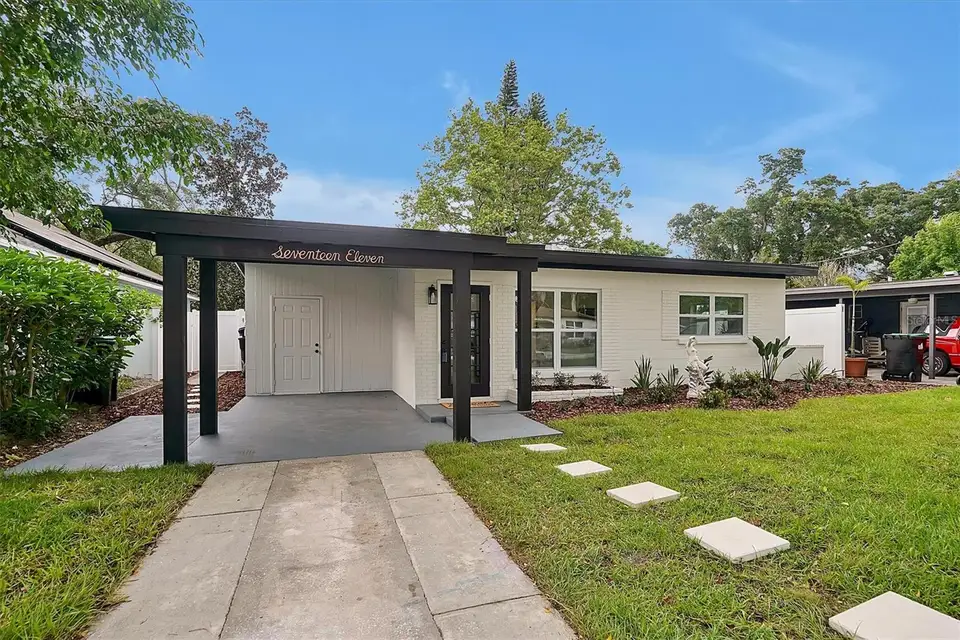
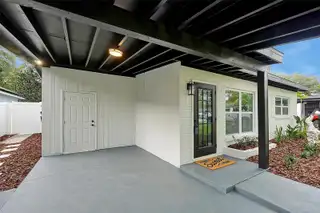
Nestled in the heart of Downtown Orlando's lively Sodo and Hourglass Districts, this meticulously renovated property combines modern comfort with exceptional income potential. The 2-bed, 2-bath main house exudes contemporary charm, featuring a spacious open living area, a stunning kitchen with sleek finishes, and a split-plan master suite designed for privacy and relaxation. Every inch of the home has been thoughtfully upgraded, including a new roof, AC, floors, and fixtures, ensuring peace of mind and move-in readiness. The separate 1-bed, 1-bath rental unit, with its private entrance, adds incredible versatility. Currently leased for $1,450 per month, it offers the opportunity to offset your mortgage or generate extra income. Whether you choose to reside in the front home while renting the back or lease both units, the possibilities are endless. Outside, a sprawling new deck and freshly landscaped yard create an inviting space for outdoor gatherings or quiet moments of tranquility. This property’s prime location offers easy access to the vibrant dining, shopping, and cultural scenes of the Sodo and Hourglass Districts, as well as convenient proximity to Orlando’s major attractions and highways. Don’t miss the chance to explore all that this exceptional property has to offer. Schedule your private tour today!
Facts & Features
MLS ID#MFRO6240670
Price$589,900
StatusActive
Bedrooms3
Bathrooms3
Full Baths3
Half Baths0
Square Footage1,566 sqft
Acres0.1700
Year Built1958
TypeResidential
SubtypeSingle Family Residence
StyleN/A
Community Information
Address1711 WHITE AVE
SubdivisionFernway
CityOrlando
CountyOrange
StateFL
Zip Code32806
Senior CommunityNo
Amenities
AmenitiesN/A
ParkingN/A
ViewNo
WaterfrontNo
PoolNo
Interior
Interior FeaturesCeiling Fans(s), Eat-in Kitchen, Solid Wood Cabinets, Split Bedroom, Walk-In Closet(s), Solid Surface Counters, Primary Bedroom Main Floor
HeatingCentral
CoolingCentral Air
FlooringLaminate, Terrazzo, Tile
FireplaceN/A
Stories1
AppliancesDishwasher, Microwave, Range, Electric Water Heater, Refrigerator
Exterior
Exterior FeaturesStorage, Irrigation System, Sidewalk
ConstructionBlock, Concrete
FoundationSlab
RoofMembrane
FencingVinyl, Fenced
Lot FeaturesPaved, Sidewalk
School Information
ElementaryPershing Elem
MiddlePershing K-8
HighBoone High
Additional Information
Date ListedSeptember 12, 2024
Days on Market153
ZoningR-1
Direction FacesSouth
New ConstructionNo
Mortgage Calculator
$
%
Years
Percent per year
This calculator provides estimates for informational purposes only and is not a loan offer, pre-approval, or commitment to lend. Actual rates, payments, and loan terms vary by lender and are subject to credit approval, income/asset verification, and market conditions. Property tax and homeowners insurance shown are estimates and may differ. PMI applies when the down payment is under 20%. For an official Loan Estimate, contact a licensed mortgage lender. MAINFRAME REAL ESTATE is a licensed real estate brokerage, not a mortgage lender. Equal Housing Opportunity.
153 days on market
Listed by: Patrick Pixley · 352-516-4427—MAINFRAME REAL ESTATE · 407-513-4257
Updated from Real Estate Market Data

MLS/IDX data last updated: October 4, 2026 10:00 PM . All data is obtained from various sources and may not have been verified by the broker or MLS GRID. Supplied Open House Information is subject to change without notice. All information should be independently reviewed and verified for accuracy. Properties may or may not be listed by the office/agent presenting the information
Location
MA
Get in Touch
You may also like