$


16927 MELISSA ANN DR
Lutz, Hillsborough, FL, 33558
Active$825,000
$245/sqft
4Beds
3Baths
3,362Sq Ft
2001Built
35Days on Market
About this home
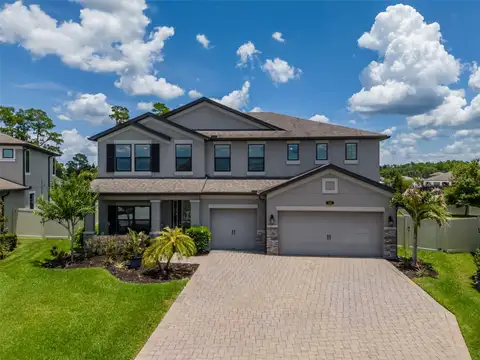
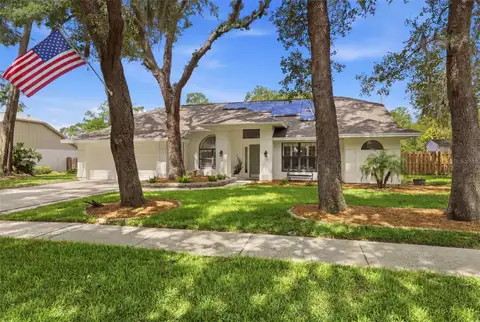
Conveniently located in Lutz in the sought after Steinbrenner High School District, this 4 bedroom (could easily be 5 bedrooms), 3 bath, 3-car garage with den & bonus room executive style POOL home brings style, beauty, convenience, & family warmth! Located on a gorgeous pond homesite lined with trees & greenery. Fully fenced-in rear yard perfect for pets, gardening, privacy, & more! Extensive landscaping package enhancing the curb appeal. The home opens up nicely with a beautiful sight line via 8' sliders of the upscale pool with dual waterfalls & waterfront view. Dressed to impress with upscale architectural details throughout the formal areas & master suite. Former areas showcasing newer engineered wood flooring. Dream kitchen for the culinary artist in the home with plenty of room for a sous chef too! Upgraded STAINLESS STEEL kitchen appliances with numerous cabinets, larger than the norm countertop space with 2 islands . . . workable island with drawers & base cabinets & the other for serving or seating. Optional natural gas package with gas drops at water heater, dryer & stove. Adjacent to the kitchen is a separate morning room with a mitered glass window with a gorgeous view of the pool & pond. Spacious family room with diagonal tile floor... perfect for family fun! Private primary wing with separate den, double entry doors, large bedroom with sitting area overlooking the rear yard, private entry to the lanai, en-suite with double sink vanity, soaking tub & large walk-in shower. Split bedroom plan with 2 secondary bedrooms separated by the secondary bath. Guest wing (or 4th bedroom) with includes guest/pool bath with an entrance to the pool area. Second floor huge bonus room currently set up as a media room with included theater equipment & projector. Plenty of space to add a gaming area, homework stations, hobby area . . . fabulous play area for all ages! Large laundry room with upper cabinetry & direct access to the garage. Located within walking distance to a bike path with easy access to shopping, medical, dental care, dining, airport and gyms in a beautiful neighborhood with no CDD! Some recent updates are: Roof (2016), 5 ton main a/c (2017), secondary a/c (2023), carpet (2024), pool pump (2024), tile & pavers refinished (2024), gas water heater (2023), exterior paint (2022), dishwasher (2024), new windows in baths & new pool bath door. Call for your private showing today to see this fabulous home!
Facts & Features
MLS ID#MFRTB8336207
Price$825,000
StatusActive
Bedrooms4
Bathrooms3
Full Baths3
Half Baths0
Square Footage3,362 sqft
Acres0.2200
Year Built2001
TypeResidential
SubtypeSingle Family Residence
StyleN/A
Community Information
Address16927 MELISSA ANN DR
SubdivisionLakeshore Ph 2
CityLutz
CountyHillsborough
StateFL
Zip Code33558
Senior CommunityNo
Amenities
AmenitiesN/A
ParkingN/A
ViewNo
WaterfrontYes
PoolYes
Interior
Interior FeaturesCeiling Fans(s), High Ceilings, Split Bedroom, Vaulted Ceiling(s), Crown Molding, Window Treatments, Walk-In Closet(s), Kitchen/Family Room Combo, Tray Ceiling(s), Primary Bedroom Main Floor, Chair Rail
HeatingElectric
CoolingCentral Air
FlooringCarpet, Tile, Hardwood
FireplaceN/A
Stories2
AppliancesDisposal, Microwave, Range, Refrigerator, Dryer, Washer
Exterior
Exterior FeaturesSliding Doors, Sidewalk
ConstructionBlock, Stucco, Wood Frame
FoundationSlab
RoofShingle
FencingN/A
Lot FeaturesPaved, In County, Sidewalk, Cul-De-Sac
School Information
ElementaryN/A
MiddleN/A
HighN/A
Additional Information
Date ListedJanuary 8, 2025
Days on Market35
ZoningPD
Direction FacesEast
New ConstructionNo
Mortgage Calculator
$
%
Years
Percent per year
This calculator provides estimates for informational purposes only and is not a loan offer, pre-approval, or commitment to lend. Actual rates, payments, and loan terms vary by lender and are subject to credit approval, income/asset verification, and market conditions. Property tax and homeowners insurance shown are estimates and may differ. PMI applies when the down payment is under 20%. For an official Loan Estimate, contact a licensed mortgage lender. MIHARA & ASSOCIATES INC. is a licensed real estate brokerage, not a mortgage lender. Equal Housing Opportunity.
35 days on market
Listed by: Lisa Marie Carroll PA · 813-205-7337—MIHARA & ASSOCIATES INC. · 813-960-2300
Updated from Real Estate Market Data

MLS/IDX data last updated: October 4, 2026 2:00 PM . All data is obtained from various sources and may not have been verified by the broker or MLS GRID. Supplied Open House Information is subject to change without notice. All information should be independently reviewed and verified for accuracy. Properties may or may not be listed by the office/agent presenting the information
Location
MA
Get in Touch
You may also like