$


1676 SWEET SAPLING CT
Davenport, Polk, FL, 33837
Active$279,990
$167/sqft
3Beds
3Baths
1,674Sq Ft
2026Built
55Days on Market
About this home
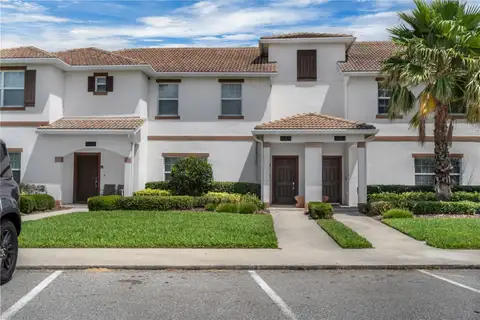
Move in ready! Welcome home to Pine Pointe at Astonia, a new low-maintenance townhome community with easy access to major highways, everyday conveniences, and resort-style amenities. Enjoy low-maintenance living at a great value near Champions Gate and I-4. Resort-style pool, cabana, tot lot, dog park, and open green space. Included paver patio and privacy fence between neighbors. HOA includes internet, cable, lawn and exterior maintenance, & roof replacement. Enjoy comfort and convenience inside The Mayport. Enter this one-car garage attached home through the covered front porch. The welcoming foyer leads your eye to the spacious living area. Gather in the great room with friends and family before enjoying a home cooked meal prepared in your charming kitchen and served on the large island. Upstairs, two bedrooms and a full bath offer privacy for guests. A conveniently placed second floor washer and dryer make laundry easy. Your luxury owner’s suite includes two large walk-in closets and a spa-like dual vanity bath. The Mayport is a must-see. All Ryan Homes now include WIFI-enabled garage opener and Ecobee thermostat. **Closing cost assistance is available with use of Builder’s affiliated lender**. DISCLAIMER: Prices, financing, promotion, and offers subject to change without notice. Offer valid on new sales only. See Community Sales and Marketing Representative for details. Promotions cannot be combined with any other offer. All uploaded photos are stock photos of this floor plan. Actual home may differ from photos.
Facts & Features
MLS ID#MFRW7884668
Price$279,990
StatusActive
Bedrooms3
Bathrooms3
Full Baths2
Half Baths1
Square Footage1,674 sqft
Acres0.0500
Year Built2026
TypeResidential
SubtypeTownhouse
StyleN/A
Community Information
Address1676 SWEET SAPLING CT
SubdivisionPine Pointe
CityDavenport
CountyPolk
StateFL
Zip Code33837
Senior CommunityNo
Amenities
AmenitiesPark, Playground
ParkingN/A
ViewNo
WaterfrontNo
PoolNo
Interior
Interior FeaturesEat-in Kitchen, High Ceilings, Living Room/Dining Room Combo, Stone Counters, Walk-In Closet(s), Kitchen/Family Room Combo, Solid Surface Counters, Thermostat, PrimaryBedroom Upstairs
HeatingCentral
CoolingCentral Air
FlooringCeramic Tile, Carpet
FireplaceN/A
StoriesN/A
AppliancesDishwasher, Disposal, Microwave, Range, Electric Water Heater
Exterior
Exterior FeaturesSliding Doors
ConstructionBlock, Stucco, Frame
FoundationSlab
RoofShingle
FencingN/A
Lot FeaturesPaved, Sidewalk
School Information
ElementaryLoughman Oaks Elem
MiddleCitrus Ridge
HighDavenport High School
Additional Information
Date ListedApril 8, 2026
Days on Market55
ZoningX
Direction FacesSouth
New ConstructionYes
Mortgage Calculator
$
%
Years
Percent per year
This calculator provides estimates for informational purposes only and is not a loan offer, pre-approval, or commitment to lend. Actual rates, payments, and loan terms vary by lender and are subject to credit approval, income/asset verification, and market conditions. Property tax and homeowners insurance shown are estimates and may differ. PMI applies when the down payment is under 20%. For an official Loan Estimate, contact a licensed mortgage lender. MALTBIE REALTY GROUP is a licensed real estate brokerage, not a mortgage lender. Equal Housing Opportunity.
55 days on market
Listed by: Bill Maltbie · 813-819-5255—MALTBIE REALTY GROUP · 813-819-5255
Updated from Real Estate Market Data

MLS/IDX data last updated: October 4, 2026 2:00 PM . All data is obtained from various sources and may not have been verified by the broker or MLS GRID. Supplied Open House Information is subject to change without notice. All information should be independently reviewed and verified for accuracy. Properties may or may not be listed by the office/agent presenting the information
Location
MA
Get in Touch
You may also like