$


16007 CASTLE PARK TER
Lakewood Ranch, Manatee, FL, 34202
Active$1,699,000
$517/sqft
4Beds
4Baths
3,285Sq Ft
2019Built
21Days on Market
About this home
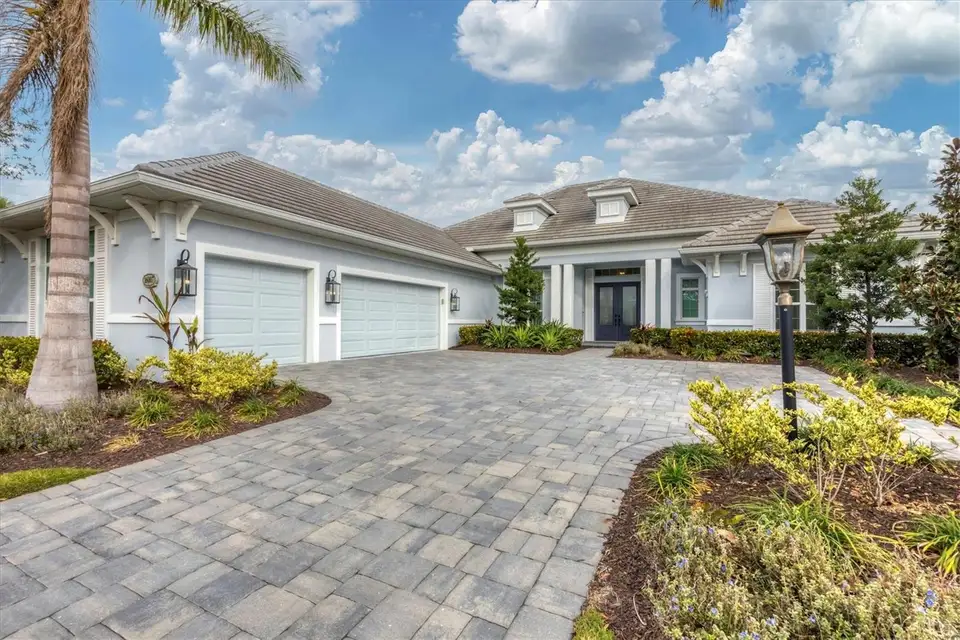
Welcome to this exquisite British West Indies-inspired Neal Signature Fenwick model on a waterfront lot in Country Club East. Boasting panoramic pond views and unparalleled attention to detail, this four-bedroom, four-bath residence offers sophisticated modern living in an idyllic setting. A paver driveway leads you to the side-turned three-car garage, complete with a mini-split air-conditioning unit for added convenience. The entrance is framed by double glass doors, opening into an inviting foyer. To the left, a formal dining room awaits, while beyond the entry, the expansive great room beckons with an open and airy feel. The great room impresses with soaring 12-foot tray ceiling, stylish lighting, and electric fireplace. Pocketing sliders open to the lanai, extending your living space to the outdoors. The kitchen features two-tone cabinetry, pristine quartz countertops, and glass-front upper cabinets for a modern touch. Top-of-the-line appliances include a 60-inch Frigidaire refrigerator and freezer, Frigidaire stainless steel oven and convection microwave, Wolf gas cooktop and Bosch dishwasher. The oversized island provides additional storage, while the walk-in pantry allows for additional storage. The eat-in breakfast nook is framed by an aquarium window, offering picturesque water views. Adjacent to the kitchen, a large den with French doors provides the ideal space for a home office with easy access to the lanai. The newly constructed bedroom suite at the rear of the home offers ultimate privacy with its own en-suite bath and French doors leading to the lanai, making it an ideal guest room, bonus room or media room. The expansive primary suite features an 11-foot tray ceiling, crown moldings, French doors leading to the lanai and dual walk-in closets. The primary en-suite bath is a spa-like sanctuary, with a freestanding soaking tub, a glass-enclosed walk-in shower, water closet and floating modern dual vanities. Two additional bedrooms and guest baths allow you to accommodate visitors. Step outside to experience the ultimate in Florida living. The spacious outdoor living area includes a newly installed outdoor kitchen, complete with a Blaze grill, ice maker, beverage cooler, sink and a large island. The saltwater pool and spa, equipped with a new salt cell and 2024 Pentair pool heater with Wi-Fi control, provide year-round enjoyment. This home is designed for modern convenience and peace of mind, featuring a designated drop zone outside the garage for keys, backpacks and shoes. Smart home features include a Ring doorbell, keyless front door entry, smart switches and outlets, and an available security system. For added protection, the front door, French doors and front windows are hurricane impact-rated, while hurricane shutters are available for all other openings. Country Club East residents enjoy access to The Retreat, an amenity center boasting a resort-style pool, fitness center and billiards room. The Residents Club offers another pool, spa and a volleyball court. For those seeking more recreational options, just a few streets away lies the Lakewood Ranch Golf & Country Club, featuring 54 holes of golf, 20 Har-Tru tennis courts, 20 pickleball courts, multiple pools, Grande Clubhouse, and The Lodge bar and restaurant. Residents have option to avail themselves of these facilities through various membership packages. Discover this gem in Lakewood Ranch, America’s top best-selling, planned multigenerational community.
Facts & Features
MLS ID#MFRA4636961
Price$1,699,000
StatusActive
Bedrooms4
Bathrooms4
Full Baths4
Half Baths0
Square Footage3,285 sqft
Acres0.2600
Year Built2019
TypeResidential
SubtypeSingle Family Residence
StyleFlorida
Community Information
Address16007 CASTLE PARK TER
SubdivisionCountry Club East At Lakewd Rnch Vv2
CityLakewood Ranch
CountyManatee
StateFL
Zip Code34202
Senior CommunityNo
Amenities
AmenitiesFitness Center, Gated, Maintenance, Recreation Facilities, Tennis Court(s), Playground, Vehicle Restrictions, Fence Restrictions, Clubhouse, Pool, Pickleball Court(s), Golf Course
ParkingN/A
ViewNo
WaterfrontYes
PoolYes
Interior
Interior FeaturesCeiling Fans(s), Eat-in Kitchen, High Ceilings, Open Floorplan, Stone Counters, Window Treatments, Walk-In Closet(s), Kitchen/Family Room Combo, Tray Ceiling(s), In Wall Pest System, Primary Bedroom Main Floor, Thermostat, Coffered Ceiling(s)
HeatingCentral, Heat Pump, Zoned
CoolingCentral Air, Humidity Control, Zoned, Mini-Split Unit(s)
FlooringCarpet, Tile
FireplaceFamily Room, Electric
StoriesN/A
AppliancesDishwasher, Disposal, Microwave, Built-In Oven, Convection Oven, Refrigerator, Dryer, Washer, Gas Water Heater, Exhaust Fan, Range Hood, Bar Fridge, Ice Maker
Exterior
Exterior FeaturesSliding Doors, Lighting, French Doors, Sprinkler Metered, Hurricane Shutters, Rain Gutters, Outdoor Grill, Outdoor Kitchen, Sidewalk
ConstructionBlock, Stucco
FoundationSlab
RoofTile
FencingN/A
Lot FeaturesPaved, Sidewalk, Unpaved, Near Golf Course, Landscaped
School Information
ElementaryRobert East Willis Elementary
MiddleNolan Middle
HighLakewood Ranch High
Additional Information
Date ListedJanuary 22, 2025
Days on Market21
ZoningPDMU/A
Direction FacesSouth
New ConstructionNo
Mortgage Calculator
$
%
Years
Percent per year
This calculator provides estimates for informational purposes only and is not a loan offer, pre-approval, or commitment to lend. Actual rates, payments, and loan terms vary by lender and are subject to credit approval, income/asset verification, and market conditions. Property tax and homeowners insurance shown are estimates and may differ. PMI applies when the down payment is under 20%. For an official Loan Estimate, contact a licensed mortgage lender. PREMIER SOTHEBY'S INTERNATIONAL REALTY is a licensed real estate brokerage, not a mortgage lender. Equal Housing Opportunity.
21 days on market
Listed by: Gloria Bracciano · 941-229-4000—PREMIER SOTHEBY'S INTERNATIONAL REALTY · 941-907-9541
Updated from Real Estate Market Data

MLS/IDX data last updated: October 4, 2026 2:00 PM . All data is obtained from various sources and may not have been verified by the broker or MLS GRID. Supplied Open House Information is subject to change without notice. All information should be independently reviewed and verified for accuracy. Properties may or may not be listed by the office/agent presenting the information
Location
MA
Get in Touch
You may also like



