$
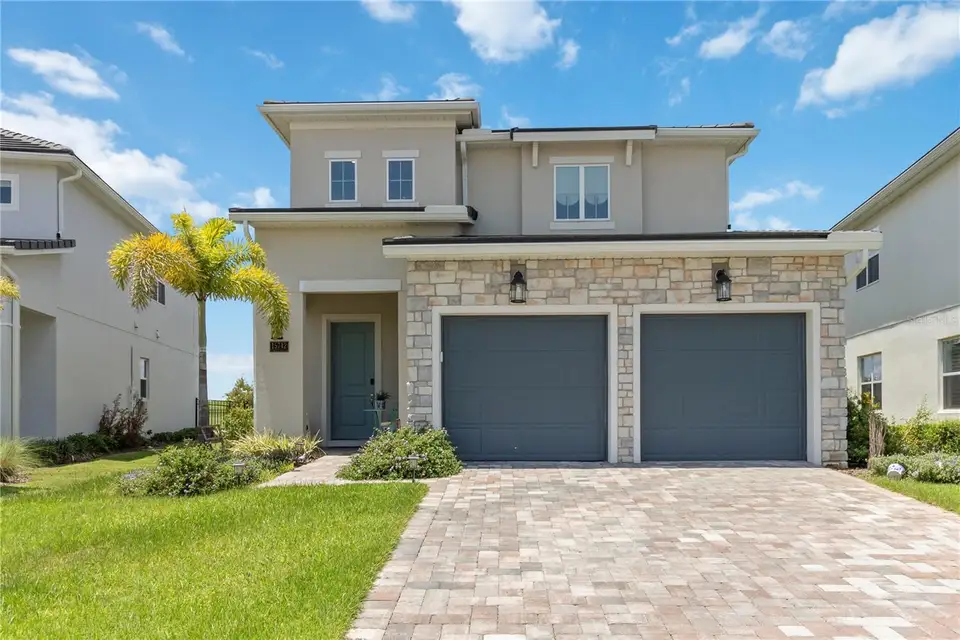


15742 VETTA DR
Montverde, Lake, FL, 34756
Active$850,000
$302/sqft
4Beds
4Baths
2,817Sq Ft
2023Built
110Days on Market
About this home
Golf View Designer Home with amazing sunsets *** Experience luxury living in the prestigious, guard-gated community of Bella Collina with this stunning 4-bedroom, 3.5-bathroom Milan floor plan home, offering over 2,800 square feet of refined space. Perfectly positioned on the golf course, the home boasts expansive windows that flood the interior with natural light and showcase breathtaking views of the fairways. The open-concept design features a gourmet kitchen complete with premium cabinetry, high-end stainless steel appliances, a natural gas cooktop, and a striking waterfall island—ideal for entertaining. The spacious downstairs primary suite is a private retreat, highlighted by a spa-like bathroom with a freestanding soaking tub, dual shower heads, and a walk-in shower. Additional highlights include a covered lanai pre-plumbed for a summer kitchen, perfect for indoor-outdoor living. As a resident of Bella Collina, you’ll enjoy access to an exclusive suite of resort-style amenities, including an 18-hole championship golf course designed by Sir Nick Faldo, a state-of-the-art fitness center, tennis and pickleball courts, a luxurious full-service spa, and two on-site restaurants. Conveniently located near the Florida Turnpike and FL-429, this home offers easy access to Disney Parks, upscale shopping, dining, entertainment, and major medical facilities. With 24-hour security, world-class amenities, and a one-of-a-kind lifestyle, this is Central Florida living at its finest.
Facts & Features
MLS ID#MFRO6379249
Price$850,000
StatusActive
Bedrooms4
Bathrooms4
Full Baths3
Half Baths1
Square Footage2,817 sqft
Acres0.1700
Year Built2023
TypeResidential
SubtypeSingle Family Residence
StyleContemporary
Community Information
Address15742 VETTA DR
SubdivisionBella Collina West Sub
CityMontverde
CountyLake
StateFL
Zip Code34756
Senior CommunityNo
Amenities
AmenitiesFitness Center, Gated, Recreation Facilities, Tennis Court(s), Park, Playground, Racquetball, Cable TV, Clubhouse, Pool, Golf Course
ParkingN/A
ViewNo
WaterfrontNo
PoolNo
Interior
Interior FeaturesEat-in Kitchen, High Ceilings, Living Room/Dining Room Combo, Open Floorplan, Split Bedroom, Stone Counters, Window Treatments, Walk-In Closet(s), Solid Surface Counters, Dry Bar, Primary Bedroom Main Floor, Thermostat
HeatingCentral, Electric, Heat Pump
CoolingCentral Air
FlooringWood, Tile
FireplaceN/A
Stories2
AppliancesDishwasher, Disposal, Microwave, Range, Built-In Oven, Refrigerator, Dryer, Gas Water Heater
Exterior
Exterior FeaturesSliding Doors, Lighting, Rain Gutters, Outdoor Kitchen, Sidewalk
ConstructionBlock, Stucco, Stone
FoundationSlab
RoofTile
FencingOther
Lot FeaturesPrivate, Paved, In County, Sidewalk, On Golf Course, Landscaped
School Information
ElementaryN/A
MiddleN/A
HighN/A
Additional Information
Date ListedFebruary 12, 2026
Days on Market110
ZoningPUD
Direction FacesEast
New ConstructionNo
Mortgage Calculator
$
%
Years
Percent per year
This calculator provides estimates for informational purposes only and is not a loan offer, pre-approval, or commitment to lend. Actual rates, payments, and loan terms vary by lender and are subject to credit approval, income/asset verification, and market conditions. Property tax and homeowners insurance shown are estimates and may differ. PMI applies when the down payment is under 20%. For an official Loan Estimate, contact a licensed mortgage lender. REDFIN CORPORATION is a licensed real estate brokerage, not a mortgage lender. Equal Housing Opportunity.
110 days on market
Listed by: Juan Castro · 407-808-5353—REDFIN CORPORATION · 407-708-9747
Updated from Real Estate Market Data

MLS/IDX data last updated: October 4, 2026 2:00 PM . All data is obtained from various sources and may not have been verified by the broker or MLS GRID. Supplied Open House Information is subject to change without notice. All information should be independently reviewed and verified for accuracy. Properties may or may not be listed by the office/agent presenting the information
Location
MA
Get in Touch
You may also like