$


1519 EMERALD DUNES DR
Sun City Center, Hillsborough, FL, 33573
Active$415,000
$217/sqft
2Beds
2Baths
1,914Sq Ft
2016Built
328Days on Market
About this home
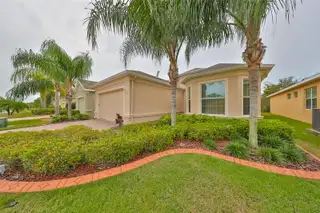
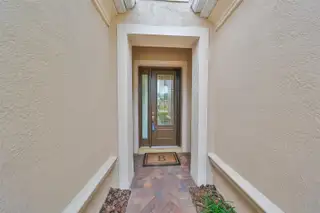
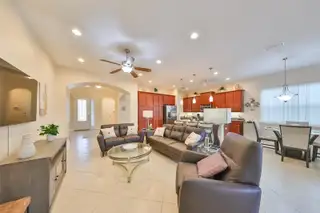
*WATCH 3D TOUR ABOVE* ____ FREE!! GOLF CART & CONTEMPORARY DINING FURNITURE CONVEY w/sale!. _________________BEST PRICED HOME OF ALL HOMES BUILT 2016+ IN RENAISSANCE__SPARKLING CLEAN and MOVE IN ready _ NO BACKYARD NEIGHBORS--MANATEE STATE PARK IS YOUR BACK YARD, CONTEMPORARY 2016 LAGUNA MODEL, OPEN FLOOR PLAN, an EXCELLENT VALUE at this price. Exquisite home, located in Renaissance Golf & Country Club community, backs up to MANATEE STATE PARK, never have to be concerned about any building interfering with your privacy. Contemporary paint tones compliment the simple and relaxing beauty of this home. Since home is only 8 YRS YOUNG, it complies with many of the latest building codes & construction requirements. NEWLY SODDED YARD, custom landscape CURBING and swaying palm trees welcome you home. Custom PAVERED driveway & walkway are just the beginning of UPGRADES. Walking through the lead-glass front door, into this SPARKLING CLEAN home, you immediately enter an open floor plan, with diagonally placed tiles, ARCHED DOORWAYS, HIGH CEILINGS & CONTEMPORARY paint tones. A large well-lit den is perfect for multiple uses – game/music room, office or potentially another spare bedroom. Separate dining room is perfect for gatherings and intimate dinners. DINING ROOM furniture CONVEYS WITH THE SALE of the home. The great room is open to the kitchen, making sure that you are always part of the fun. The kitchen is LARGE enough for multiple cooks. GRANITE COUNTERS, RED OAK CABINETS with PULL OUT DRAWERS, STAINLESS STEEL APPLIANCES, UNDER MOUNT LIGHTING and RECESSED LIGHTING, make this a bright and happy space. The EAT-IN kitchen is perfect for easy access and relaxing meals. This home boasts of a SPLIT bedroom plan, so that ultimate privacy is achieved. The primary bedroom and the guest bedroom both have beautiful WOOD LAMINATE FLOORING and CUSTOM WINDOW TREATMENTS. The primary bedroom also has HIS/HERS WALK-IN CLOSETS and an ensuite bathroom. Enjoy GRANITE COUNTER TOPS, matching RED OAK CABINETS, LARGE SHOWER area, DUAL SINKS and a private water closet. Best of all…your screened lanai, with CUSTOM PAVERS, backs up to the MANATEE STATE PARK. Watch the wildlife and listen to the breeze, knowing that you will never have backyard neighbors. The GOLF CART also CONVEYS WITH THE SALE OF THE HOME! It doesn't get much better than this, when living in the Renaissance Golf and Country Club community! "Club Renaissance" is a magnificent Mediterranean-style clubhouse. A full-service facility that includes a golf shop, swimming pool, spa, fitness center, exercise/dance/yoga room, indoor walking track & an outstanding restaurant. You also enjoy access to all Sun City Center amenities as well. Sun City Center is one of Florida's most popular active-living 55+ communities, with a range of recreational & fitness centers, 2 multi-million-dollar clubhouses & it even has a travel club. There are hundreds of "activity clubs", nearby shopping centers, golf courses, & endless entertainment resources all accessible by golf cart! It's the most perfect location being close to Tampa theaters, sporting events, dining, & award-winning beaches in Clearwater & Siesta Key, both recently voted the #1 beaches in the USA! CONVEYS with SALE OF HOME: DINING FURNITURE & GOLF CART. $3,000 required to be paid at closing to SCCA. This home has been PET/SMOKE FREE.
Facts & Features
MLS ID#MFRT3511586
Price$415,000
StatusActive
Bedrooms2
Bathrooms2
Full Baths2
Half Baths0
Square Footage1,914 sqft
Acres0.1600
Year Built2016
TypeResidential
SubtypeSingle Family Residence
StyleFlorida
Community Information
Address1519 EMERALD DUNES DR
SubdivisionSun City Center Siena 2B
CitySun City Center
CountyHillsborough
StateFL
Zip Code33573
Senior CommunityYes
Amenities
AmenitiesFitness Center, Recreation Facilities, Tennis Court(s), Security, Storage, Shuffleboard Court, Park, Spa/Hot Tub, Fence Restrictions, Handicap Modified, Clubhouse, Pool, Wheelchair Access, Pickleball Court(s), Basketball Court, Golf Course, Trail(s), Sauna
ParkingN/A
ViewNo
WaterfrontNo
PoolNo
Interior
Interior FeaturesCeiling Fans(s), Eat-in Kitchen, High Ceilings, Open Floorplan, Solid Wood Cabinets, Split Bedroom, Stone Counters, Window Treatments, Walk-In Closet(s), Kitchen/Family Room Combo, Tray Ceiling(s), Primary Bedroom Main Floor, Thermostat
HeatingElectric, Heat Pump
CoolingCentral Air
FlooringLaminate, Tile
FireplaceN/A
StoriesN/A
AppliancesDishwasher, Disposal, Microwave, Range, Electric Water Heater, Refrigerator, Dryer, Washer, Water Softener
Exterior
Exterior FeaturesSliding Doors, Lighting, Irrigation System, Rain Gutters, Sidewalk
ConstructionBlock, Stucco
FoundationSlab
RoofShingle
FencingN/A
Lot FeaturesPaved, City Limits, Level, Near Golf Course
School Information
ElementaryN/A
MiddleN/A
HighN/A
Additional Information
Date ListedMarch 21, 2024
Days on Market328
ZoningPD-MU
Direction FacesNorth
New ConstructionNo
Mortgage Calculator
$
%
Years
Percent per year
This calculator provides estimates for informational purposes only and is not a loan offer, pre-approval, or commitment to lend. Actual rates, payments, and loan terms vary by lender and are subject to credit approval, income/asset verification, and market conditions. Property tax and homeowners insurance shown are estimates and may differ. PMI applies when the down payment is under 20%. For an official Loan Estimate, contact a licensed mortgage lender. DALTON WADE INC is a licensed real estate brokerage, not a mortgage lender. Equal Housing Opportunity.
328 days on market
Listed by: Serena Johnson · 863-521-5171—DALTON WADE INC · 888-668-8283
Updated from Real Estate Market Data

MLS/IDX data last updated: October 4, 2026 2:00 PM . All data is obtained from various sources and may not have been verified by the broker or MLS GRID. Supplied Open House Information is subject to change without notice. All information should be independently reviewed and verified for accuracy. Properties may or may not be listed by the office/agent presenting the information
Location
MA
Get in Touch
You may also like


