$
1518 SE 12TH ST
Ocala, Marion, FL, 34471
Active$825,000
$251/sqft
4Beds
4Baths
3,291Sq Ft
1963Built
0Days on Market
About this home
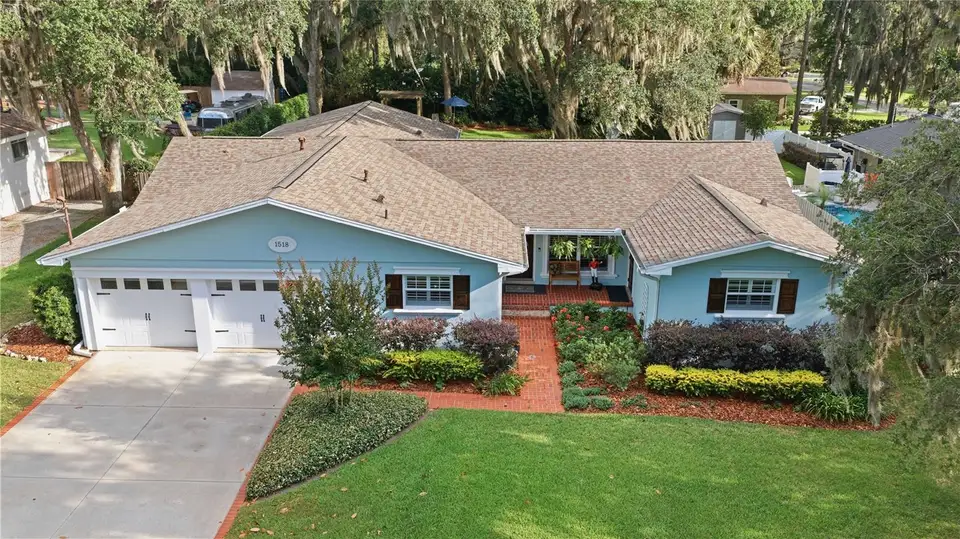
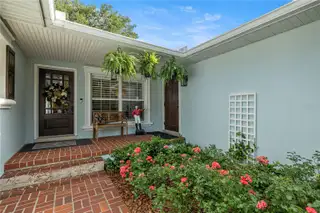
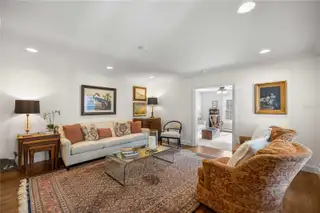
Nestled in the highly desirable Woodfields neighborhood, this exceptional 4 -bedroom, 3,5 bath residence offers the perfect blend of charm, functionality, and location. Golf cart friendly to Downtown Ocala, the home features multiple living areas ideal for multigenerational living, including a potential in-law suite with a private entrance. A dedicated den/office with built-in dual desks provides an ideal work-from-home or study space. The spacious split bedroom floorplan is centered around a well-designed kitchen featuring a large island, gas cooking, abundant cabinetry and generous workspace. The primary suite serves as a private retreat with custom built-in closets and a spacious bath. Outdoors, enjoy a large, fenced backyard with mature landscaping, a covered lanai and plenty of room for a future pool. Additional highlights include a whole-house reverse osmosis system and a new roof installed in 2020. Located within Ocala's most sought-after school district, this thoughtfully maintained home has been carefully prepared by the seller to provide a truly move-in ready experience.
Facts & Features
MLS ID#MFROM725710
Price$825,000
StatusActive
Bedrooms4
Bathrooms4
Full Baths3
Half Baths1
Square Footage3,291 sqft
Acres0.4500
Year Built1963
TypeResidential
SubtypeSingle Family Residence
StyleRanch
Community Information
Address1518 SE 12TH ST
SubdivisionWoodfields
CityOcala
CountyMarion
StateFL
Zip Code34471
Senior CommunityNo
Amenities
AmenitiesN/A
ParkingN/A
ViewNo
WaterfrontNo
PoolNo
Interior
Interior FeaturesCeiling Fans(s), Eat-in Kitchen, Solid Wood Cabinets, Crown Molding, Window Treatments, Walk-In Closet(s), Solid Surface Counters, Built-in Features, Primary Bedroom Main Floor, Thermostat
HeatingHeat Pump
CoolingCentral Air
FlooringCarpet, Wood, Tile
FireplaceOther
Stories1
AppliancesDishwasher, Disposal, Microwave, Built-In Oven, Refrigerator, Dryer, Washer, Gas Water Heater, Cooktop, Bar Fridge, Whole House R.O. System
Exterior
Exterior FeaturesFrench Doors, Rain Gutters, Private Yard
ConstructionBlock, Stucco
FoundationSlab
RoofShingle
FencingWood
Lot FeaturesPaved, City Limits, Landscaped
School Information
ElementaryEighth Street Elem School
MiddleOsceola Middle School
HighForest High School
Additional Information
Date ListedJune 2, 2026
Days on Market0
ZoningR1
Direction FacesNorth
New ConstructionNo
Mortgage Calculator
$
%
Years
Percent per year
This calculator provides estimates for informational purposes only and is not a loan offer, pre-approval, or commitment to lend. Actual rates, payments, and loan terms vary by lender and are subject to credit approval, income/asset verification, and market conditions. Property tax and homeowners insurance shown are estimates and may differ. PMI applies when the down payment is under 20%. For an official Loan Estimate, contact a licensed mortgage lender. ROBERTS REAL ESTATE INC is a licensed real estate brokerage, not a mortgage lender. Equal Housing Opportunity.
0 days on market
Listed by: Kathleen Miller · 352-362-1515—ROBERTS REAL ESTATE INC · 352-351-0011
Updated from Real Estate Market Data

MLS/IDX data last updated: October 4, 2026 2:00 PM . All data is obtained from various sources and may not have been verified by the broker or MLS GRID. Supplied Open House Information is subject to change without notice. All information should be independently reviewed and verified for accuracy. Properties may or may not be listed by the office/agent presenting the information
Location
MA
Get in Touch
You may also like