$
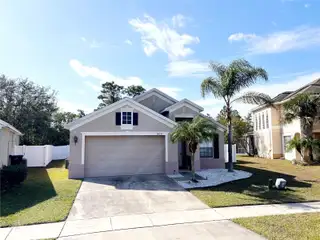

14637 HUNTCLIFF PARK WAY
Orlando, Orange, FL, 32824
Active$405,000
$249/sqft
3Beds
2Baths
1,626Sq Ft
2004Built
32Days on Market
About this home
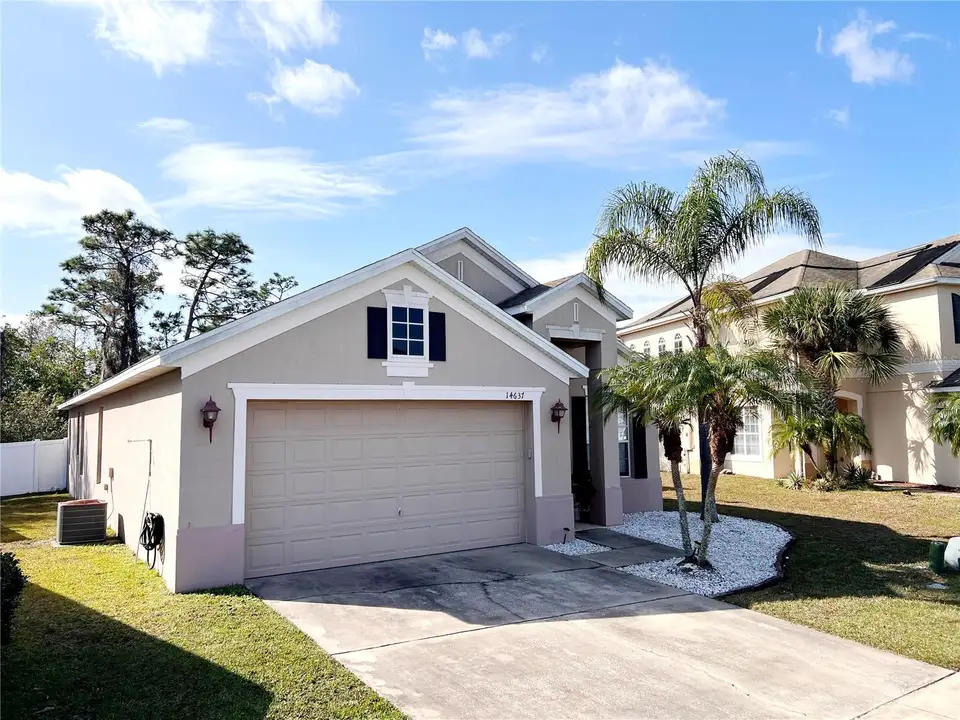
Welcome to this beautifully maintained 3-bedroom, 2-bath home that combines charm, convenience, making it the perfect choice for your next chapter. Nestled in a prime location, this home offers easy access to major highways, the Orlando Airport (just 10 minutes away), and all the excitement of Central Florida’s theme parks, malls, and attractions. Step inside to find luxury vinyl plank flooring throughout the main living area and bedrooms, creating a seamless, contemporary look. Ceramic tile can be found in the kitchen, bathrooms and laundry room. The open floor plan and high ceilings provide an airy, spacious feel, while the primary suite boasts a relaxing garden tub, walk-in shower, and a generous walk-in closet—perfect for your personal retreat. The kitchen is a chef's delight featuring all new stainless-steel appliances, ideal for preparing meals and entertaining. With no rear neighbors, you’ll enjoy privacy and tranquility in the large, gated backyard, which offers plenty of space for outdoor activities—or even a future pool! This home is located in a gated community that’s perfect for families, offering A-rated schools and fantastic amenities, including a community pool and playground. Plus, you’re just minutes away from shopping and dining at Walmart, Home Depot, Publix, and more, as well as nearby medical facilities like the Orlando Health hospital.
Facts & Features
MLS ID#MFRTB8336427
Price$405,000
StatusActive
Bedrooms3
Bathrooms2
Full Baths2
Half Baths0
Square Footage1,626 sqft
Acres0.1800
Year Built2004
TypeResidential
SubtypeSingle Family Residence
StyleRanch
Community Information
Address14637 HUNTCLIFF PARK WAY
SubdivisionHuntcliff Park
CityOrlando
CountyOrange
StateFL
Zip Code32824
Senior CommunityNo
Amenities
AmenitiesGated, Fence Restrictions, Clubhouse, Pool
ParkingN/A
ViewNo
WaterfrontNo
PoolNo
Interior
Interior FeaturesCeiling Fans(s), Open Floorplan, Kitchen/Family Room Combo, Solid Surface Counters, Primary Bedroom Main Floor, Thermostat
HeatingElectric
CoolingCentral Air
FlooringTile, Luxury Vinyl
FireplaceN/A
StoriesN/A
AppliancesDishwasher, Disposal, Microwave, Range, Electric Water Heater, Refrigerator, Dryer, Washer
Exterior
Exterior FeaturesSliding Doors, Irrigation System, Sidewalk
ConstructionBlock, Stucco
FoundationSlab, Block
RoofShingle
FencingVinyl
Lot FeaturesConservation Area, Level
School Information
ElementaryWyndham Lakes Elementary
MiddleMeadow Wood Middle
HighCypress Creek High
Additional Information
Date ListedJanuary 11, 2025
Days on Market32
ZoningORG-P-D
Direction FacesNortheast
New ConstructionNo
Mortgage Calculator
$
%
Years
Percent per year
This calculator provides estimates for informational purposes only and is not a loan offer, pre-approval, or commitment to lend. Actual rates, payments, and loan terms vary by lender and are subject to credit approval, income/asset verification, and market conditions. Property tax and homeowners insurance shown are estimates and may differ. PMI applies when the down payment is under 20%. For an official Loan Estimate, contact a licensed mortgage lender. LOKATION is a licensed real estate brokerage, not a mortgage lender. Equal Housing Opportunity.
32 days on market
Listed by: Jeffrey Jewell · 917-991-5415—LOKATION · 954-545-5583
Updated from Real Estate Market Data

MLS/IDX data last updated: October 4, 2026 2:00 PM . All data is obtained from various sources and may not have been verified by the broker or MLS GRID. Supplied Open House Information is subject to change without notice. All information should be independently reviewed and verified for accuracy. Properties may or may not be listed by the office/agent presenting the information
Location
MA
Get in Touch
You may also like