$


1427 MAGNOLIA LN
Auburndale, Polk, FL, 33823
Active$450,000
$202/sqft
4Beds
3Baths
2,226Sq Ft
2020Built
17Days on Market
About this home
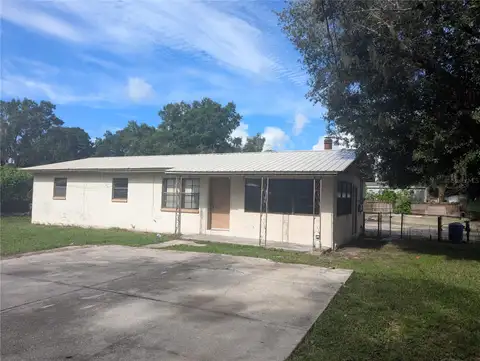
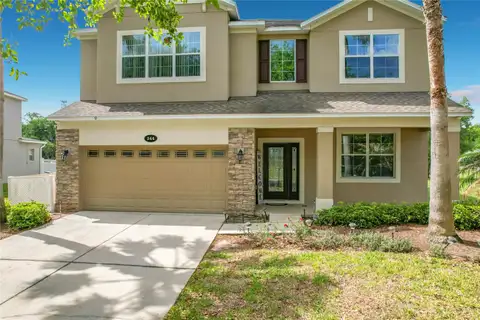
One or more photo(s) has been virtually staged. Your dream home is waiting! This 4-bedroom 2.5 bath Auburndale home is ready for new owners. Walking in you are welcomed with an open and bright floor plan. The kitchen opens to the living room and dining room and is perfect for entertaining and family gatherings. There are ample cabinets for storage and the island is a cook's dream with plenty of counter space along with a sizable pantry. There is a separate laundry room with cabinetry. The primary suite is spacious and has wood look tile along with a beautiful bathroom with a spacious double vanity, free standing soaker tub and his and her closets. The home is a triple split plan. Between two of the bedrooms there is a double vanity guest bath. On the other side of the home there is a bedroom and a half bath. The home features wood look tile throughout with carpet in three bedrooms. The large lanai has 8' sliders and overlooks the spacious fenced backyard. The front porch features hardee board and craftsman style columns with stone accents. Bring your rocking chairs and enjoy the peaceful view of this quiet cul-de-sac neighborhood of only 27 homes. The home comes with a generator with full hookups. This home has been well taken care of and is like new. Conveniently located between Orlando and Tampa with nearby shopping, dining and medical. Call for your private showing today.
Facts & Features
MLS ID#MFRL4950246
Price$450,000
StatusActive
Bedrooms4
Bathrooms3
Full Baths2
Half Baths1
Square Footage2,226 sqft
Acres0.2400
Year Built2020
TypeResidential
SubtypeSingle Family Residence
StyleN/A
Community Information
Address1427 MAGNOLIA LN
SubdivisionMagnolia Estates
CityAuburndale
CountyPolk
StateFL
Zip Code33823
Senior CommunityNo
Amenities
AmenitiesN/A
ParkingN/A
ViewNo
WaterfrontNo
PoolNo
Interior
Interior FeaturesCeiling Fans(s), Eat-in Kitchen, Living Room/Dining Room Combo, Open Floorplan, Split Bedroom, Walk-In Closet(s), Kitchen/Family Room Combo, Solid Surface Counters, Primary Bedroom Main Floor
HeatingCentral, Electric
CoolingCentral Air
FlooringCarpet, Tile
FireplaceN/A
StoriesN/A
AppliancesDishwasher, Disposal, Microwave, Range, Electric Water Heater, Refrigerator
Exterior
Exterior FeaturesSliding Doors, Irrigation System
ConstructionBlock
FoundationSlab
RoofShingle
FencingN/A
Lot FeaturesPaved
School Information
ElementaryBerkley Elem
MiddleN/A
HighN/A
Additional Information
Date ListedJanuary 25, 2025
Days on Market17
ZoningN/A
Direction FacesEast
New ConstructionNo
Mortgage Calculator
$
%
Years
Percent per year
This calculator provides estimates for informational purposes only and is not a loan offer, pre-approval, or commitment to lend. Actual rates, payments, and loan terms vary by lender and are subject to credit approval, income/asset verification, and market conditions. Property tax and homeowners insurance shown are estimates and may differ. PMI applies when the down payment is under 20%. For an official Loan Estimate, contact a licensed mortgage lender. REGAL REAL ESTATE LLC is a licensed real estate brokerage, not a mortgage lender. Equal Housing Opportunity.
17 days on market
Listed by: Tammy Storie · 863-698-6000—REGAL REAL ESTATE LLC · 863-660-7927
Updated from Real Estate Market Data

MLS/IDX data last updated: October 4, 2026 2:00 PM . All data is obtained from various sources and may not have been verified by the broker or MLS GRID. Supplied Open House Information is subject to change without notice. All information should be independently reviewed and verified for accuracy. Properties may or may not be listed by the office/agent presenting the information
Location
MA
Get in Touch
You may also like