$



13235 DUPREE HILLS PL
Riverview, Hillsborough, FL, 33579
Active$240,000
$154/sqft
2Beds
3Baths
1,559Sq Ft
2021Built
135Days on Market
About this home
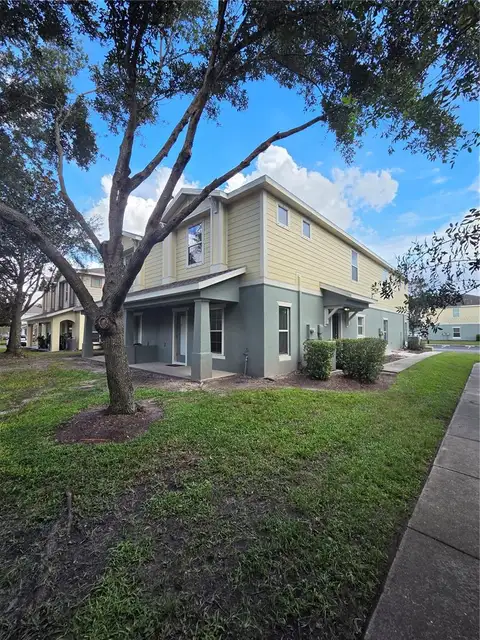
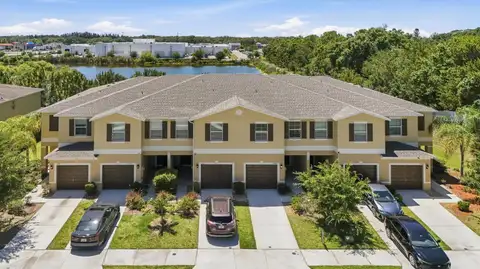
Corner unit townhome with water view located at The Townes at Summerfield Creek. Open-concept floor plan with ceramic tiles throughout the kitchen, dining area and living room. Convenient half bath on the first floor. The kitchen features decorative staggered kitchen cabinets with raised panel doors, countertops with 5” backsplash, spacious pantry and breakfast bar. This corner unit has additional windows which provide more natural light inside the unit. Spacious split bedrooms floor plan on second level with carpet throughout. Large master bedroom with oversized walk-in closet, ceiling fan, walk-in shower and double vanities. Upstairs laundry room equipped with GE washer and dryer. Ceramic tile floors in laundry room and bathrooms. Hurricane shutters included. Large covered screened lanai patio. Blinds on all windows, ceiling fans on both bedrooms and living room and crown moldings throughout the unit. The HOA fee includes lawn maintenance, water and sewer. A gated pool is located just steps away from the property. Additional amenities are located nearby in the Summerfield Creek , including a pool, basketball courts, dog park and fitness stations. Quick and convenient access to 301 and I-75, St. Joseph’s Hospital, Brandon Regional Hospital, Brandon Town Center, many retail shops, restaurants and more. NO CDDs.
Facts & Features
MLS ID#MFRT3543444
Price$240,000
StatusActive
Bedrooms2
Bathrooms3
Full Baths2
Half Baths1
Square Footage1,559 sqft
Acres0.0600
Year Built2021
TypeResidential
SubtypeTownhouse
StyleN/A
Community Information
Address13235 DUPREE HILLS PL
SubdivisionSummerfield Tr 19 Twnhms
CityRiverview
CountyHillsborough
StateFL
Zip Code33579
Senior CommunityNo
Amenities
AmenitiesN/A
ParkingN/A
ViewNo
WaterfrontNo
PoolNo
Interior
Interior FeaturesCeiling Fans(s), Split Bedroom, Crown Molding, Window Treatments, Walk-In Closet(s)
HeatingCentral
CoolingCentral Air
FlooringCarpet, Tile
FireplaceN/A
Stories2
AppliancesDishwasher, Microwave, Range, Refrigerator, Dryer, Washer
Exterior
Exterior FeaturesSliding Doors, Hurricane Shutters
ConstructionBlock, Stucco
FoundationSlab
RoofShingle
FencingN/A
Lot FeaturesN/A
School Information
ElementaryN/A
MiddleN/A
HighN/A
Additional Information
Date ListedSeptember 30, 2024
Days on Market135
ZoningPD
Direction FacesNorthwest
New ConstructionYes
Mortgage Calculator
$
%
Years
Percent per year
This calculator provides estimates for informational purposes only and is not a loan offer, pre-approval, or commitment to lend. Actual rates, payments, and loan terms vary by lender and are subject to credit approval, income/asset verification, and market conditions. Property tax and homeowners insurance shown are estimates and may differ. PMI applies when the down payment is under 20%. For an official Loan Estimate, contact a licensed mortgage lender. ALPHA REALTY SERVICES CORP is a licensed real estate brokerage, not a mortgage lender. Equal Housing Opportunity.
135 days on market
Listed by: Ivette Amin · 786-263-8374—ALPHA REALTY SERVICES CORP · 786-263-7374
Updated from Real Estate Market Data

MLS/IDX data last updated: October 4, 2026 2:00 PM . All data is obtained from various sources and may not have been verified by the broker or MLS GRID. Supplied Open House Information is subject to change without notice. All information should be independently reviewed and verified for accuracy. Properties may or may not be listed by the office/agent presenting the information
Location
MA
Get in Touch
You may also like