$


13230 GRAHAM YARDEN DR
Riverview, Hillsborough, FL, 33579
Active$474,900
$218/sqft
4Beds
3Baths
2,174Sq Ft
2009Built
120Days on Market
About this home
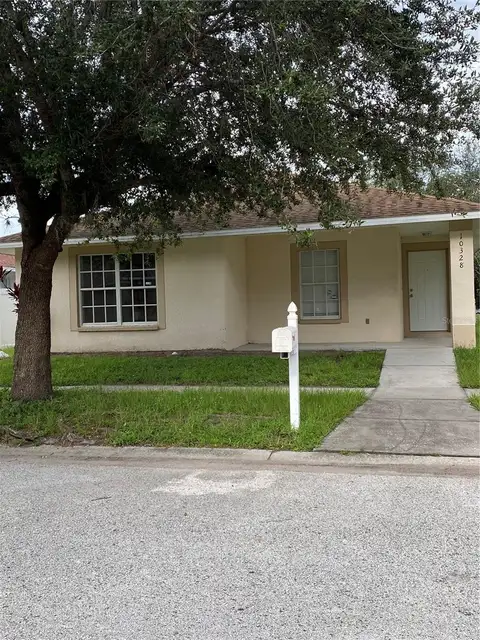
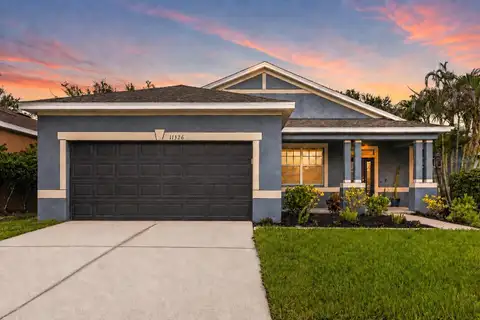
Welcome to this beautifully upgraded and meticulously maintained 4-bedroom, 3-bath home, thoughtfully enhanced with fresh interior paint and brand-new gutters in 2025. Designed with longevity and comfort in mind, the home offers a true forever-home feel from the moment you step inside. The entry welcomes you with luxury bamboo flooring, combining timeless style with easy maintenance. The remodeled kitchen is both elegant and functional, featuring quartz countertops, refinished cabinetry, newer appliances, and under-cabinet lighting, perfect for everyday living and entertaining alike. The spacious owner’s suite is a private retreat, complete with two walk-in closets and a stunning, remodeled primary bathroom designed for relaxation. Step outside to the screened lanai overlooking the pond, where serene water views create the perfect backdrop for morning coffee or evening unwinding. Additional highlights include award-winning front landscaping (Yard of the Month), a 3-car garage, and pride of ownership throughout. Major systems have been updated, with a new roof installed in December 2023 and AC replaced in 2020 (interior unit) and 2023 (exterior unit). This home has been thoughtfully maintained with no expense spared and is truly move-in ready—all that’s missing is its next owner.
Facts & Features
MLS ID#MFRTB8471051
Price$474,900
StatusActive
Bedrooms4
Bathrooms3
Full Baths3
Half Baths0
Square Footage2,174 sqft
Acres0.1700
Year Built2009
TypeResidential
SubtypeSingle Family Residence
StyleN/A
Community Information
Address13230 GRAHAM YARDEN DR
SubdivisionSouth Fork Unit 9
CityRiverview
CountyHillsborough
StateFL
Zip Code33579
Senior CommunityNo
Amenities
AmenitiesN/A
ParkingN/A
ViewNo
WaterfrontNo
PoolNo
Interior
Interior FeaturesCathedral Ceiling(s), Ceiling Fans(s), High Ceilings, Stone Counters, Vaulted Ceiling(s), Walk-In Closet(s)
HeatingCentral
CoolingCentral Air
FlooringCeramic Tile, Carpet, Laminate
FireplaceN/A
Stories1
AppliancesDishwasher, Disposal, Microwave, Range, Convection Oven, Electric Water Heater, Refrigerator, Dryer, Washer
Exterior
Exterior FeaturesSliding Doors, Hurricane Shutters, Rain Gutters, Sidewalk, Private Mailbox
ConstructionBlock, Stucco
FoundationSlab
RoofShingle
FencingN/A
Lot FeaturesN/A
School Information
ElementarySummerfield Crossing Elementary
MiddleEisenhower-Hb
HighSumner High School
Additional Information
Date ListedFebruary 2, 2026
Days on Market120
ZoningPD
Direction FacesSouthwest
New ConstructionNo
Mortgage Calculator
$
%
Years
Percent per year
This calculator provides estimates for informational purposes only and is not a loan offer, pre-approval, or commitment to lend. Actual rates, payments, and loan terms vary by lender and are subject to credit approval, income/asset verification, and market conditions. Property tax and homeowners insurance shown are estimates and may differ. PMI applies when the down payment is under 20%. For an official Loan Estimate, contact a licensed mortgage lender. SIGNATURE REALTY ASSOCIATES is a licensed real estate brokerage, not a mortgage lender. Equal Housing Opportunity.
120 days on market
Listed by: Jessica Lagasse · 423-315-2591—SIGNATURE REALTY ASSOCIATES · 813-689-3115
Updated from Real Estate Market Data

MLS/IDX data last updated: October 4, 2026 2:00 PM . All data is obtained from various sources and may not have been verified by the broker or MLS GRID. Supplied Open House Information is subject to change without notice. All information should be independently reviewed and verified for accuracy. Properties may or may not be listed by the office/agent presenting the information
Location
MA
Get in Touch
You may also like