$


1312 W AZEELE ST #2
Tampa, Hillsborough, FL, 33606
Active$1,150,000
$717/sqft
2Beds
2Baths
1,605Sq Ft
2024Built
429Days on Market
About this home
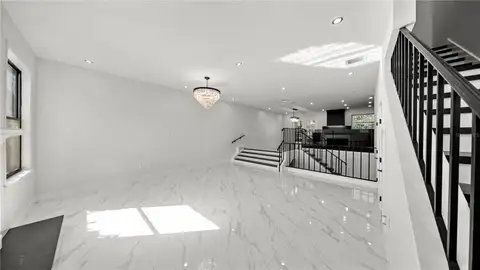
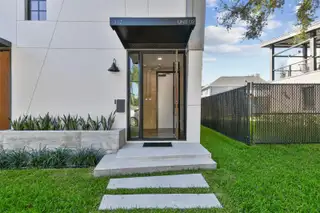
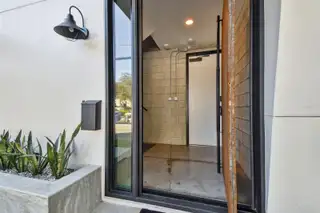
Under Construction. Welcome to STRATA BARN, bringing a brand new layer of architectural design to Hyde Park. This one of a kind style townhome, brought to you by award-winning AADMIXX Design + Build, was designed to make an authentic statement in the neighborhood with its Urban Progressive aesthetic - a unique fusion of sophisticated elegance and modern edge. The home features a striking modern gable design that seamlessly combines contemporary appeal with industrial undertones. The interior's bold use of exposed concrete, warm wood, and sleek steel establishes a strong architectural presence, while matte black and brass fixtures add a touch of rich and refined detail. Step inside and experience a world of luxury and comfort. The interiors are crafted with the highest quality finishes, ensuring a timelessness and longevity. The open concept living spaces are designed for both relaxation and entertaining, offering a seamless flow between rooms. 2 Bedroom / 1.5 Bathroom. Covered carport and Storage Closet. Large Windows on main living level with views of Downtown Tampa. Embrace the convenience of Hyde Park Village, Water Street District, and Downtown Tampa just a short walk, scooter ride, or bike ride away. Whether you're exploring local boutiques, enjoying fine dining, or accessing vibrant city amenities, everything you need is within easy reach. Don't miss the chance to make this distinctive residence your own.
Facts & Features
MLS ID#MFRT3483644
Price$1,150,000
StatusActive
Bedrooms2
Bathrooms2
Full Baths1
Half Baths1
Square Footage1,605 sqft
Acres0.0300
Year Built2024
TypeResidential
SubtypeTownhouse
StyleCustom, Other
Community Information
Address1312 W AZEELE ST #2
Subdivision4Sk | Watrous Revised Map
CityTampa
CountyHillsborough
StateFL
Zip Code33606
Senior CommunityNo
Amenities
AmenitiesN/A
ParkingN/A
ViewNo
WaterfrontNo
PoolNo
Interior
Interior FeaturesCeiling Fans(s), High Ceilings, Open Floorplan, Walk-In Closet(s), PrimaryBedroom Upstairs
HeatingCentral
CoolingCentral Air
FlooringConcrete, Wood, Tile
FireplaceN/A
Stories3
AppliancesDishwasher, Disposal, Microwave, Range, Refrigerator, Dryer, Washer, Freezer, Range Hood, Tankless Water Heater
Exterior
Exterior FeaturesLighting, Irrigation System, Rain Gutters
ConstructionBlock, Stucco, Wood Frame, Metal Siding
FoundationSlab
RoofMetal
FencingFenced
Lot FeaturesCity Limits
School Information
ElementaryGorrie-Hb
MiddleWilson-Hb
HighPlant-Hb
Additional Information
Date ListedNovember 3, 2023
Days on Market429
ZoningPD
Direction FacesNorth
New ConstructionYes
Mortgage Calculator
$
%
Years
Percent per year
This calculator provides estimates for informational purposes only and is not a loan offer, pre-approval, or commitment to lend. Actual rates, payments, and loan terms vary by lender and are subject to credit approval, income/asset verification, and market conditions. Property tax and homeowners insurance shown are estimates and may differ. PMI applies when the down payment is under 20%. For an official Loan Estimate, contact a licensed mortgage lender. PINEYWOODS REALTY LLC is a licensed real estate brokerage, not a mortgage lender. Equal Housing Opportunity.
429 days on market
Listed by: Bianca Green · 727-459-8084—PINEYWOODS REALTY LLC · 813-225-1890
Updated from Real Estate Market Data

MLS/IDX data last updated: October 4, 2026 2:00 PM . All data is obtained from various sources and may not have been verified by the broker or MLS GRID. Supplied Open House Information is subject to change without notice. All information should be independently reviewed and verified for accuracy. Properties may or may not be listed by the office/agent presenting the information
Location
MA
Get in Touch
You may also like