$



13096 SE 93RD TERRACE RD
Summerfield, Marion, FL, 34491
Active$419,000
$202/sqft
2Beds
2Baths
2,075Sq Ft
2001Built
2Days on Market
About this home
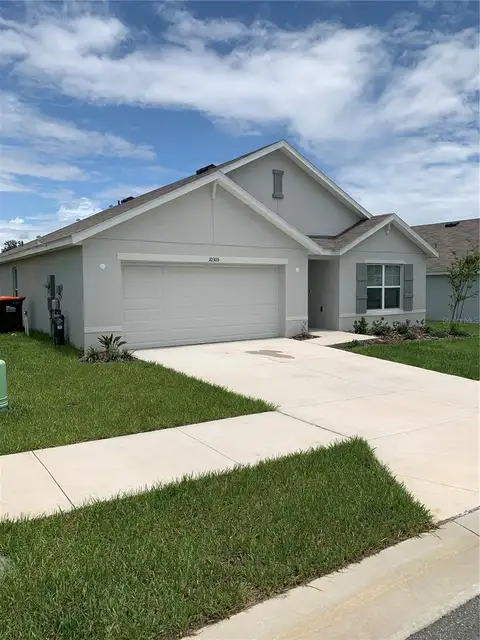
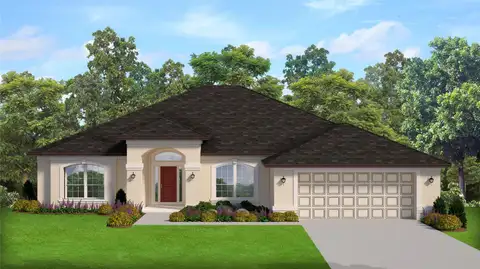
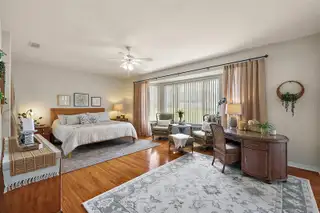
Located centrally in Del Webb in the community of St. Andrews, this meticulous Santa Rosa home has great curb appeal with designer drive/walkway, curbing, courtyard and retractible screen door. This outstanding home has 2 bedrooms, split floor plan, 2 baths, den and living room/dining room combination. Kitchen has been completely updated. High grade quartz counters and backsplash, wood cabinets, soft close drawers and doors, custom walnut shelves, new Samsung appliances, SS sink & faucet as well as special lighting. Kitchen also features a breakfast bar, island and skylight. The great room has a built in credenza with quarts top and a gas fireplace for those chilly nights. The large primary bedroom has bay windows and double doors out to a newly enclosed glass lanai. Primary bath has a large shower with frameless new shower doors, new vanity with quartz counter, new double sink & faucets, skylight and walk-in closet. A second skylight is located in the hallway. The second bathroom has updated vanity and quartz counter. Large second bedroom. All new light fixtures throughout. Inside laundry room. Oversized garage (20'x25') with an additional area (9'x11") for either golf cart or storage. Roof 2015. HVAC 2014.
Facts & Features
MLS ID#MFROM694845
Price$419,000
StatusActive
Bedrooms2
Bathrooms2
Full Baths2
Half Baths0
Square Footage2,075 sqft
Acres0.1700
Year Built2001
TypeResidential
SubtypeSingle Family Residence
StyleN/A
Community Information
Address13096 SE 93RD TERRACE RD
SubdivisionSpruce Creek Gc
CitySummerfield
CountyMarion
StateFL
Zip Code34491
Senior CommunityYes
Amenities
AmenitiesFitness Center, Gated, Recreation Facilities, Tennis Court(s), Shuffleboard Court, Spa/Hot Tub, Clubhouse, Pool, Pickleball Court(s), Basketball Court, Golf Course, Trail(s)
ParkingN/A
ViewNo
WaterfrontNo
PoolNo
Interior
Interior FeaturesCeiling Fans(s), Eat-in Kitchen, High Ceilings, Living Room/Dining Room Combo, Solid Wood Cabinets, Window Treatments, Walk-In Closet(s), Solid Surface Counters, Skylight(s), Primary Bedroom Main Floor, Thermostat
HeatingHeat Pump
CoolingCentral Air
FlooringCeramic Tile, Vinyl
FireplaceN/A
Stories1
AppliancesDishwasher, Disposal, Microwave, Refrigerator, Dryer, Washer, Range Hood
Exterior
Exterior FeaturesIrrigation System, Rain Gutters, Private Mailbox, Courtyard
ConstructionStucco, Wood Frame
FoundationSlab
RoofShingle
FencingN/A
Lot FeaturesN/A
School Information
ElementaryN/A
MiddleN/A
HighN/A
Additional Information
Date ListedFebruary 10, 2025
Days on Market2
ZoningPUD
Direction FacesSoutheast
New ConstructionNo
Mortgage Calculator
$
%
Years
Percent per year
This calculator provides estimates for informational purposes only and is not a loan offer, pre-approval, or commitment to lend. Actual rates, payments, and loan terms vary by lender and are subject to credit approval, income/asset verification, and market conditions. Property tax and homeowners insurance shown are estimates and may differ. PMI applies when the down payment is under 20%. For an official Loan Estimate, contact a licensed mortgage lender. RE/MAX FOXFIRE - SUMMERFIELD is a licensed real estate brokerage, not a mortgage lender. Equal Housing Opportunity.
2 days on market
Listed by: Eileen Cardini · 352-209-1981—RE/MAX FOXFIRE - SUMMERFIELD · 352-307-0304
Updated from Real Estate Market Data

MLS/IDX data last updated: October 4, 2026 2:00 PM . All data is obtained from various sources and may not have been verified by the broker or MLS GRID. Supplied Open House Information is subject to change without notice. All information should be independently reviewed and verified for accuracy. Properties may or may not be listed by the office/agent presenting the information
Location
MA
Get in Touch
You may also like