$





1287 INKBERRY CIR
Deland, Volusia, FL, 32720
Active$399,999
$219/sqft
4Beds
3Baths
1,825Sq Ft
2024Built
64Days on Market
About this home
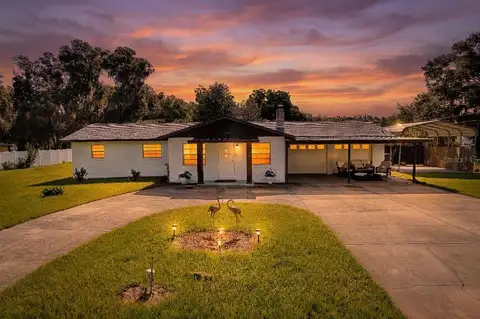
One or more photo(s) has been virtually staged. Time to transform your life with the stunning Dawn. This single-story home shares an open layout between the kitchen, dining area and family room for easy entertaining, along with access to an outdoor space for year-round outdoor lounging. A luxe owner's suite is in the rear of the home and comes complete with an en-suite bathroom and walk-in closet. There are three secondary bedrooms at the front of the home, ideal for overnight guests or residents needing additional privacy, as well as a flex space that can transform to meet the household’s needs. This home comes fully equipped with Everything’s included in your new dream home. Enjoy connectivity, green building features save you money and help the environment, plus brand-new energy conscious appliances, quartz countertops throughout and oversized tile flooring throughout living space, bedrooms are carpeted. Welcome to Oak Hammock! This community features popular family friendly onsite amenities, including a playground and multi-use trails to make it easy to maintain an active lifestyle. The community is close to Stetson University, Blue Springs State Park, and dog parks. Conveniently located near major thoroughfares, provides easier access to downtown Orlando, Central Florida, and theme parks. Stop in and see why Oak Hammock is the place to be!
Facts & Features
MLS ID#MFRTB8326657
Price$399,999
StatusActive
Bedrooms4
Bathrooms3
Full Baths3
Half Baths0
Square Footage1,825 sqft
Acres0.1800
Year Built2024
TypeResidential
SubtypeSingle Family Residence
StyleN/A
Community Information
Address1287 INKBERRY CIR
SubdivisionOak Hammock 60S
CityDeland
CountyVolusia
StateFL
Zip Code32720
Senior CommunityNo
Amenities
AmenitiesPlayground, Trail(s)
ParkingN/A
ViewNo
WaterfrontNo
PoolNo
Interior
Interior FeaturesOpen Floorplan, Walk-In Closet(s), Kitchen/Family Room Combo, Solid Surface Counters, Primary Bedroom Main Floor, Thermostat, Pest Guard System
HeatingCentral, Electric
CoolingCentral Air
FlooringCeramic Tile, Carpet
FireplaceN/A
StoriesN/A
AppliancesDishwasher, Disposal, Microwave, Range
Exterior
Exterior FeaturesIrrigation System
ConstructionBlock, Cement Siding
FoundationStem Wall
RoofShingle
FencingN/A
Lot FeaturesPrivate, Paved
School Information
ElementaryN/A
MiddleDavid C Hinson Sr Middle
HighMainland High School
Additional Information
Date ListedDecember 3, 2024
Days on Market64
ZoningP-D
Direction FacesSouth
New ConstructionYes
Mortgage Calculator
$
%
Years
Percent per year
This calculator provides estimates for informational purposes only and is not a loan offer, pre-approval, or commitment to lend. Actual rates, payments, and loan terms vary by lender and are subject to credit approval, income/asset verification, and market conditions. Property tax and homeowners insurance shown are estimates and may differ. PMI applies when the down payment is under 20%. For an official Loan Estimate, contact a licensed mortgage lender. LENNAR REALTY is a licensed real estate brokerage, not a mortgage lender. Equal Housing Opportunity.
64 days on market
Listed by: Ben Goldstein · 407-310-7677—LENNAR REALTY · 800-229-0611
Updated from Real Estate Market Data

MLS/IDX data last updated: October 4, 2026 2:00 PM . All data is obtained from various sources and may not have been verified by the broker or MLS GRID. Supplied Open House Information is subject to change without notice. All information should be independently reviewed and verified for accuracy. Properties may or may not be listed by the office/agent presenting the information
Location
MA
Get in Touch
You may also like