$


1268 11TH ST #2404
Sarasota, Sarasota, FL, 34236
Active$369,000
$426/sqft
1Beds
2Baths
867Sq Ft
2007Built
0Days on Market
About this home
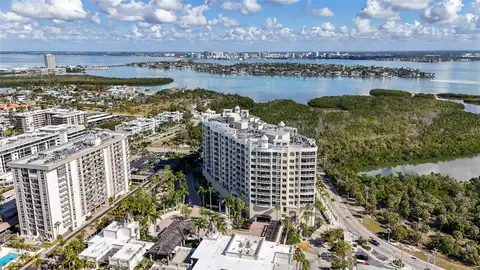
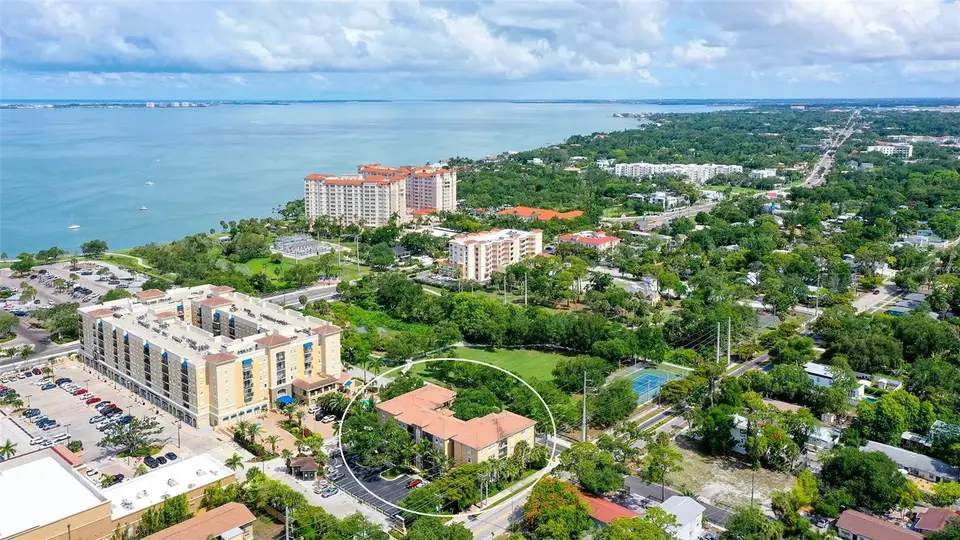
Welcome to Broadway Promenade … where downtown convenience meets exceptional value. This beautifully renovated 1 bedroom, 1.5 bath residence blends modern style with effortless comfort. The recently completed renovation includes a new kitchen, new flooring throughout, new bathrooms, updated closets, new appliances, and new furnishings … all with extended warranties available to the new owner. Light pours into every room, creating a bright, uplifting atmosphere. The oversized balcony expands your living space and invites seamless indoor/outdoor living. Nestled within the intimate, 4 story Treehouse Building, this home offers a boutique feel and a peaceful setting surrounded by lush, mature landscaping. Broadway Promenade provides an impressive suite of amenities including 24 hour concierge, Library and billiards room, fitness center, saunas, heated pool & spa, outdoor dining areas, Guest suites, and the community is pet friendly. Step outside and enjoy true walkability to Publix Groceries, cafés, coffee shops, restaurants, and boutique shopping just moments away. Directly across the street, Bay Park, a 53 acre waterfront park that offers concerts, yoga, kayaking, movie nights, soon to be restaurants and endless opportunities to enjoy Sarasota’s vibrant outdoor lifestyle. This is urban living at its finest... stylish, convenient, and attainable. Life here feels good. Turnkey furnished.
Facts & Features
MLS ID#MFRA4695491
Price$369,000
StatusActive
Bedrooms1
Bathrooms2
Full Baths1
Half Baths1
Square Footage867 sqft
Acres0.0000
Year Built2007
TypeResidential
SubtypeCondominium
StyleN/A
Community Information
Address1268 11TH ST #2404
SubdivisionBroadway Promenade
CitySarasota
CountySarasota
StateFL
Zip Code34236
Senior CommunityNo
Amenities
AmenitiesFitness Center, Maintenance, Security, Spa/Hot Tub, Clubhouse, Sauna, Elevators
ParkingN/A
ViewNo
WaterfrontNo
PoolNo
Interior
Interior FeaturesCeiling Fans(s), High Ceilings, Living Room/Dining Room Combo, Open Floorplan, Window Treatments, Walk-In Closet(s), Solid Surface Counters, Primary Bedroom Main Floor
HeatingCentral
CoolingCentral Air
FlooringCeramic Tile
FireplaceN/A
Stories4
AppliancesDishwasher, Microwave, Range, Electric Water Heater, Refrigerator, Dryer, Washer
Exterior
Exterior FeaturesSliding Doors, Lighting, Storage, Sprinkler Metered
ConstructionBlock, Stucco
FoundationSlab
RoofTile
FencingN/A
Lot FeaturesCity Limits
School Information
ElementaryGocio Elementary
MiddleBooker Middle
HighRiverview High
Additional Information
Date ListedJune 2, 2026
Days on Market0
ZoningCRD
Direction FacesNorth
New ConstructionNo
Mortgage Calculator
$
%
Years
Percent per year
This calculator provides estimates for informational purposes only and is not a loan offer, pre-approval, or commitment to lend. Actual rates, payments, and loan terms vary by lender and are subject to credit approval, income/asset verification, and market conditions. Property tax and homeowners insurance shown are estimates and may differ. PMI applies when the down payment is under 20%. For an official Loan Estimate, contact a licensed mortgage lender. MICHAEL SAUNDERS & COMPANY is a licensed real estate brokerage, not a mortgage lender. Equal Housing Opportunity.
0 days on market
Listed by: Nancie Kalin · 941-928-8833—MICHAEL SAUNDERS & COMPANY · 941-951-6660
Updated from Real Estate Market Data

MLS/IDX data last updated: October 4, 2026 2:00 PM . All data is obtained from various sources and may not have been verified by the broker or MLS GRID. Supplied Open House Information is subject to change without notice. All information should be independently reviewed and verified for accuracy. Properties may or may not be listed by the office/agent presenting the information
Location
MA
Get in Touch
You may also like