$



1185 COACHWOOD CT
Longwood, Seminole, FL, 32779
Active$1,295,000
$285/sqft
5Beds
6Baths
4,542Sq Ft
1983Built
159Days on Market
About this home
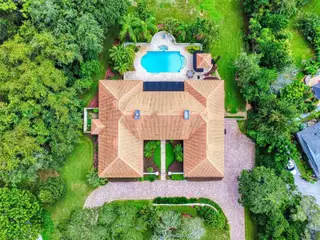
POSSIBLE SELLER FINANCING or may consider a trade*. This home has had a very large price reduction-won't last! Custom built open floor plan in the exclusive community of SWEETWATER CLUB! This is the vacant personal residence of the broker. Two of the rooms are staged. This community has many large estates and is a sought out location. The guard gate makes for a very secure atmosphere. The community has deeded access to Lake Brantley. Many of the features of this home are: pool & spa with wet bar and cabana bath, professionally landscaped lot that is approximately 1.5 acres, extra large rooms, possible mother in law suite, gourmet kitchen, large master suite with adjoining sitting area or additional room, media room with wet bar, updated interior, HIGH ceilings, very formal dining room, fireplace, pavers in pool area as well as the circular drive with many spots for parked vehicles, central vacuum system, oversized garage with copolymer tile floor, both central air units have been replaced. There are no restrictions as to viewing this home and can be viewed 24/7.* The trade can be a much lesser house in value and the buyer pay the difference in cash or obtain a mortgage for the difference.
Facts & Features
MLS ID#MFRO6238849
Price$1,295,000
StatusActive
Bedrooms5
Bathrooms6
Full Baths5
Half Baths1
Square Footage4,542 sqft
Acres1.4800
Year Built1983
TypeResidential
SubtypeSingle Family Residence
StyleFlorida, Mediterranean
Community Information
Address1185 COACHWOOD CT
SubdivisionSweetwater Club Unit 3
CityLongwood
CountySeminole
StateFL
Zip Code32779
Senior CommunityNo
Amenities
AmenitiesGated, Tennis Court(s), Pickleball Court(s), Basketball Court
ParkingN/A
ViewNo
WaterfrontNo
PoolYes
Interior
Interior FeaturesCathedral Ceiling(s), Ceiling Fans(s), Eat-in Kitchen, High Ceilings, Open Floorplan, Crown Molding, Window Treatments, Walk-In Closet(s), Tray Ceiling(s), Wet Bar, Central Vaccum, Primary Bedroom Main Floor, Thermostat, Coffered Ceiling(s)
HeatingCentral, Electric, Heat Pump, Zoned
CoolingCentral Air, Zoned
FlooringTile, Travertine
FireplaceWood Burning, Living Room
Stories1
AppliancesDishwasher, Disposal, Microwave, Built-In Oven, Convection Oven, Electric Water Heater, Refrigerator, Dryer, Washer, Cooktop
Exterior
Exterior FeaturesFrench Doors, Irrigation System, Rain Gutters, Outdoor Kitchen, Private Mailbox, Courtyard, Awning(s), Garden
ConstructionBlock, Stucco
FoundationSlab
RoofTile
FencingN/A
Lot FeaturesPaved, In County, Cul-De-Sac, Landscaped
School Information
ElementarySabal Point Elementary
MiddleRock Lake Middle
HighLake Brantley High
Additional Information
Date ListedSeptember 6, 2024
Days on Market159
ZoningR-1AAA
Direction FacesWest
New ConstructionNo
Mortgage Calculator
$
%
Years
Percent per year
This calculator provides estimates for informational purposes only and is not a loan offer, pre-approval, or commitment to lend. Actual rates, payments, and loan terms vary by lender and are subject to credit approval, income/asset verification, and market conditions. Property tax and homeowners insurance shown are estimates and may differ. PMI applies when the down payment is under 20%. For an official Loan Estimate, contact a licensed mortgage lender. BARON R LUCKENBACH is a licensed real estate brokerage, not a mortgage lender. Equal Housing Opportunity.
159 days on market
Listed by: Barry Luckenbach · 407-304-7068—BARON R LUCKENBACH · 407-304-7068
Updated from Real Estate Market Data

MLS/IDX data last updated: October 4, 2026 2:00 PM . All data is obtained from various sources and may not have been verified by the broker or MLS GRID. Supplied Open House Information is subject to change without notice. All information should be independently reviewed and verified for accuracy. Properties may or may not be listed by the office/agent presenting the information
Location
MA
Get in Touch
You may also like


